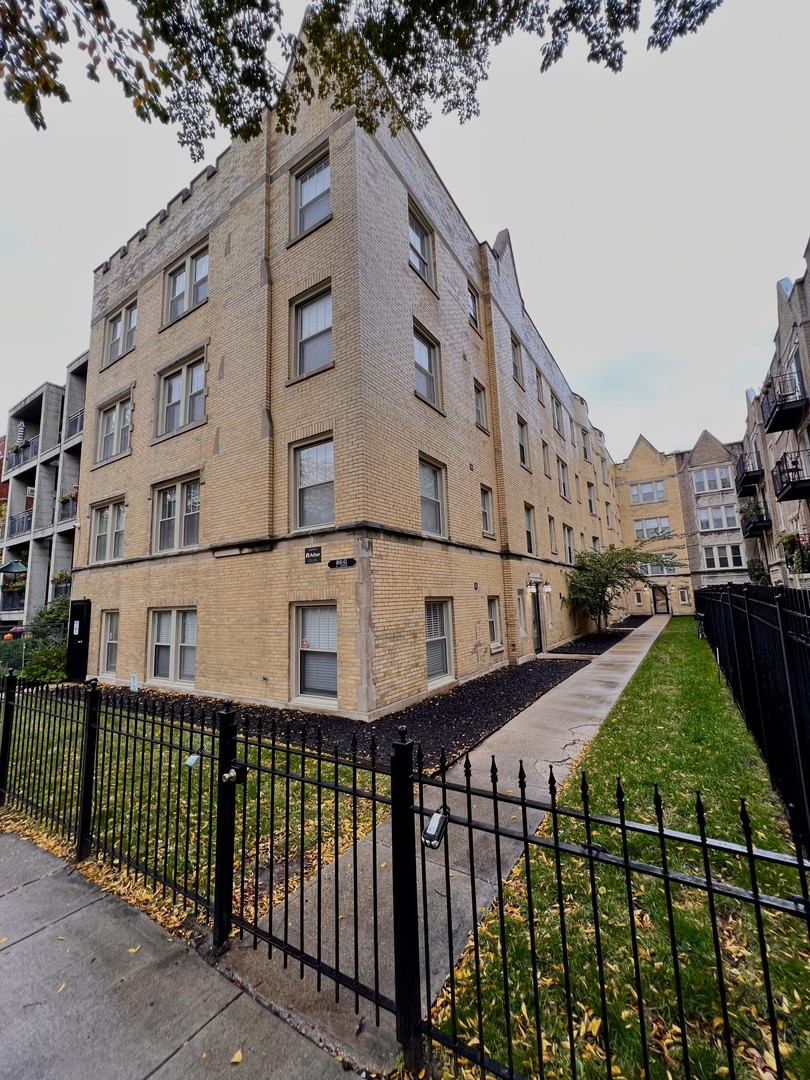
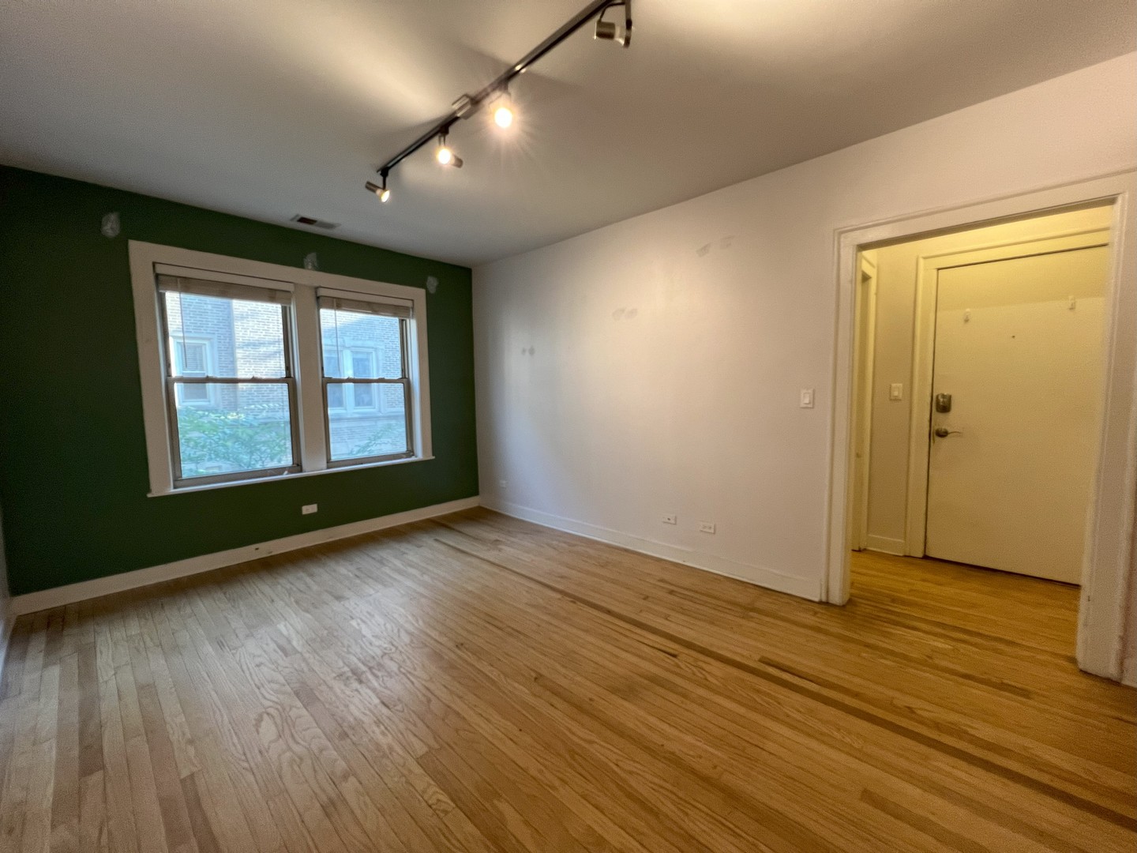
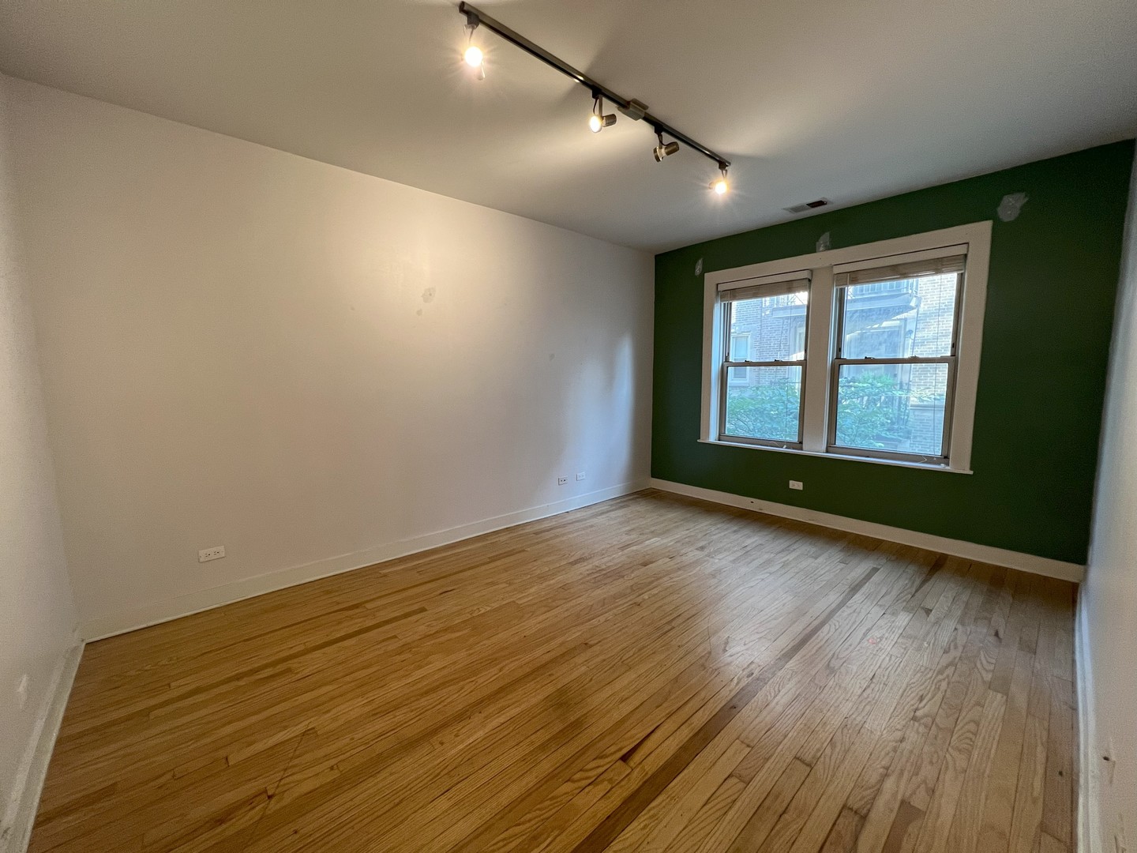
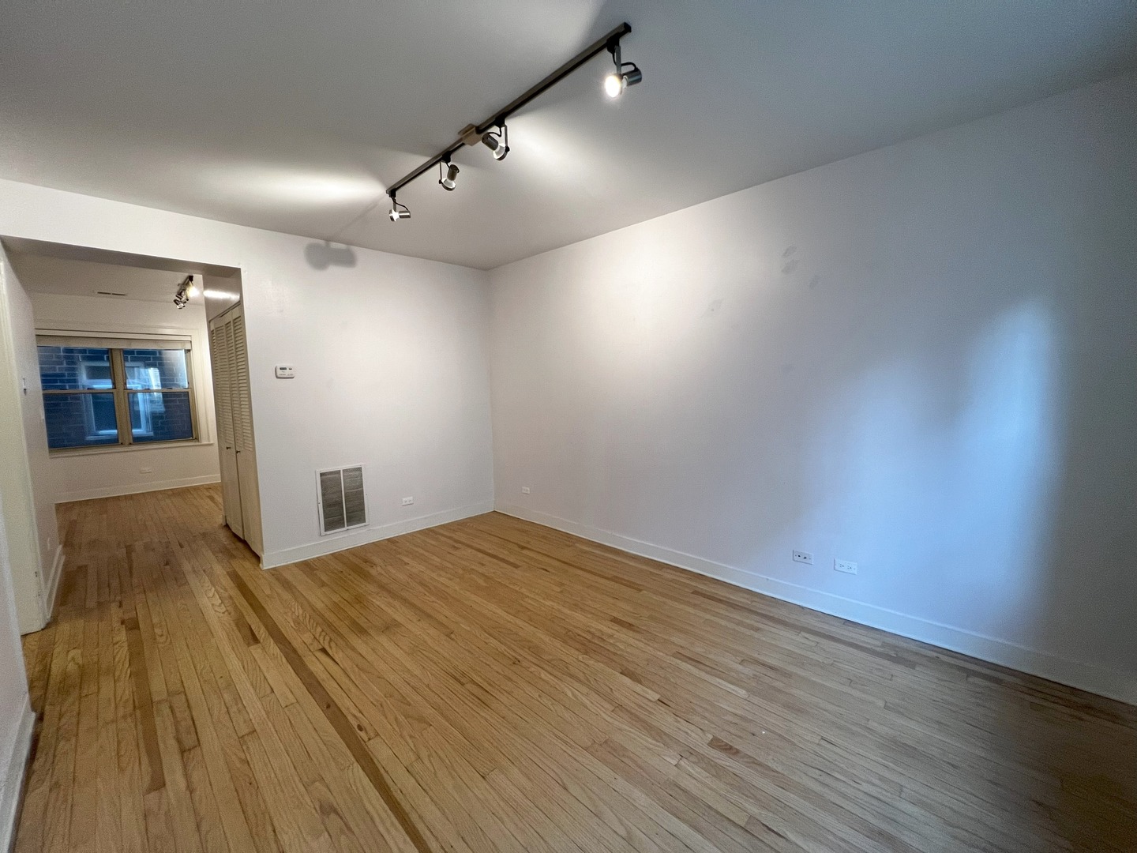
4843 N Ashland Avenue Unit: 2B
SEE ALL PHOTOS
4843 N Ashland Avenue Unit: 2B
Listed by Adrien Bellagio with Jameson Sotheby's Intl Realty 312-685-1755
Leased

4843 N Ashland Avenue Unit: 2B

4843 N Ashland Avenue Unit: 2B, Chicago, IL 60640

$1,950/month
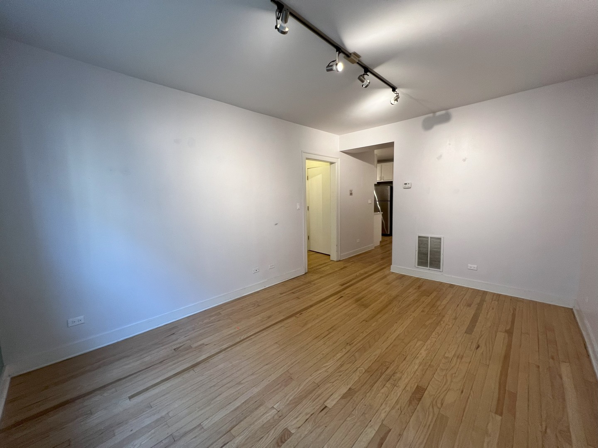
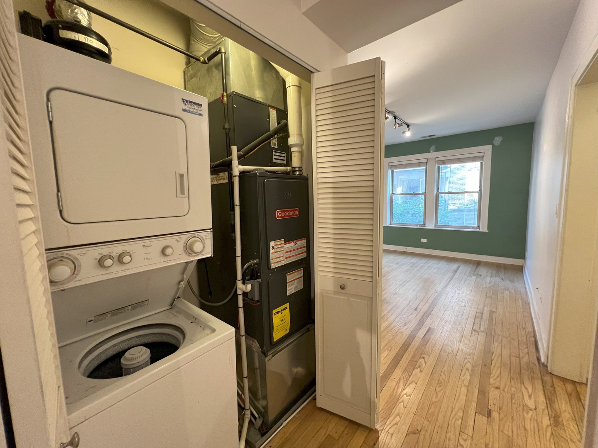
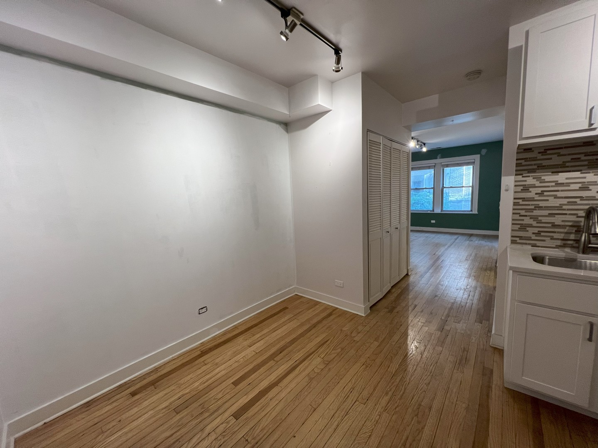
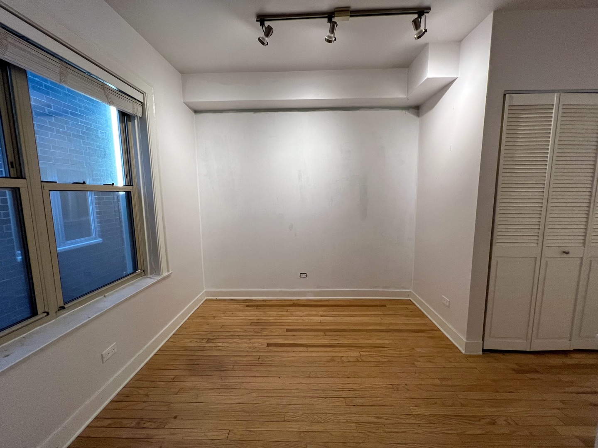
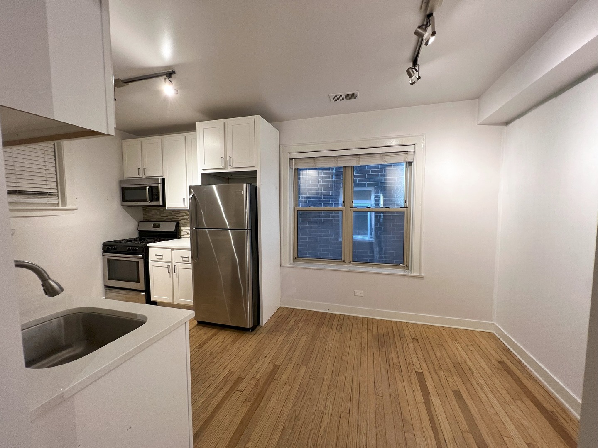
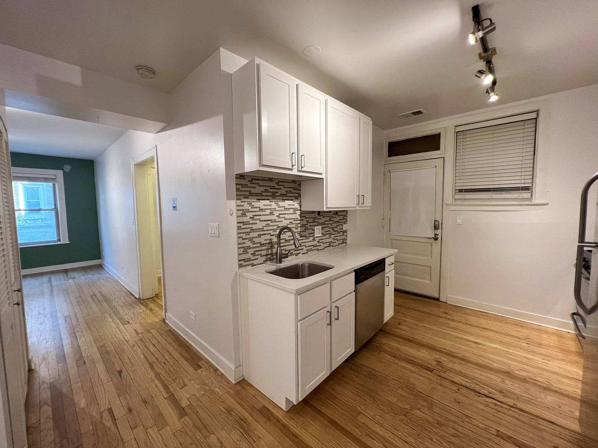
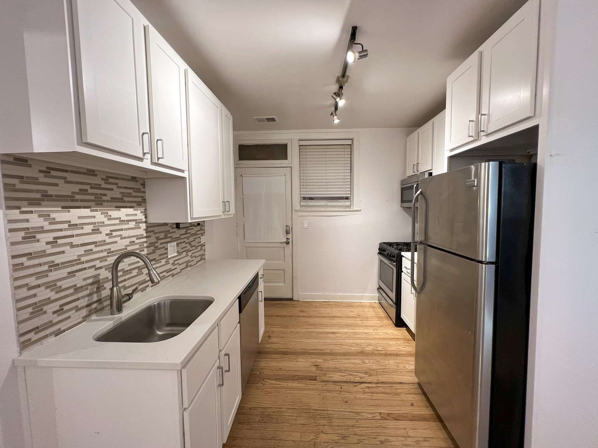
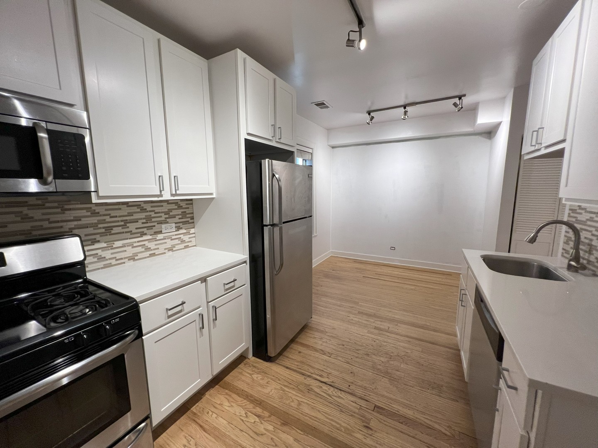
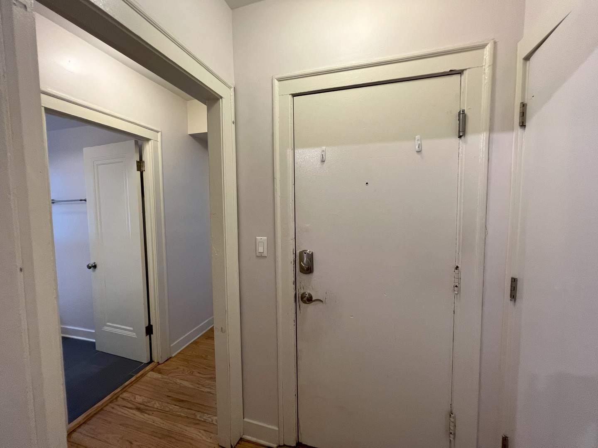
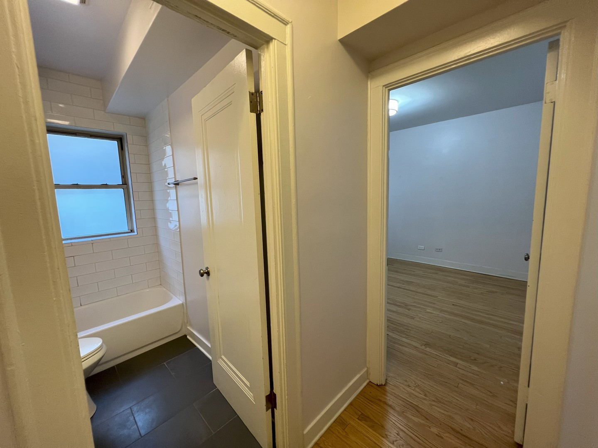
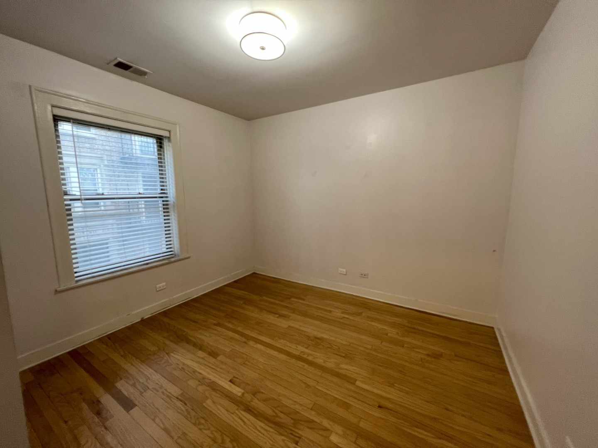
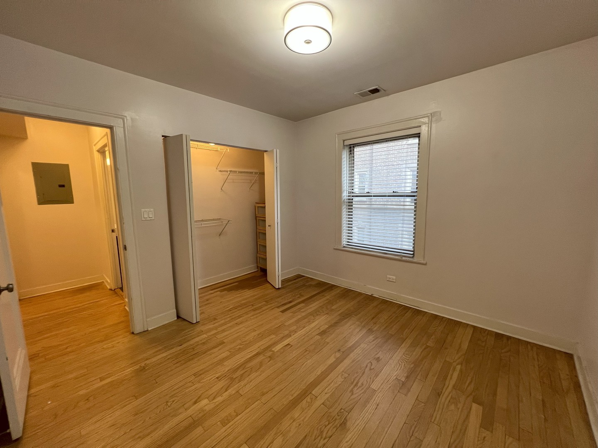
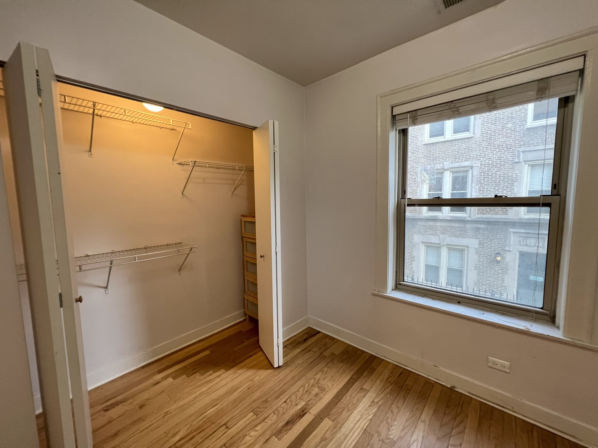
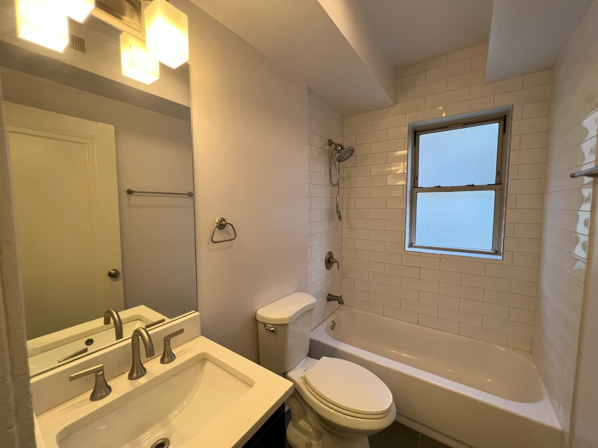
Available Now. We will consider an August 1 lease start- at the latest. | Located on a 2nd floor - Windows predominantly face South allowing abundant natural sunlight all day | Hardwood floors | Living room, kitchen with attached dining/office area and bedroom. It's a true 1 bed/ 1 bath | Upgraded kitchen with white cabinets, quartz counter tops and stainless steel appliances | Central heat/ac | Fitness Center on-site - available to all residents | LAUNDRY IN-UNIT | Room Dimensions: Living Room: 10'8 W x 14'9 L | Dining Room: 7' W x8'5 |Bedroom: 10'11 W x 10'6 | Kitchen: 9' x 9' | Bedroom will fit a king size bed | No designated parking on-site. Street parking is realistic | Pets allowed. Max 2. No aggressive dog breed/ no aggressive breed mixes. Pet fees apply | Enjoy the best of Ravenswood AND Andersonville in this high demand locale - The Ravenswood Metra is so close and access to myriad of restaurants, shops at your fingertips | Convenience of rent payments online | In addition to rent, a $35/month utility bundle includes XFinity Fast (up to 500 Mbps) internet, water, trash removal and sewer | Building is family owned and professionally managed.

1
bed

1
bath

650 Sq.Ft. LIVING AREA

Adrien Bellagio

Adrien Bellagio

Features & Amenities

Interior

  • total bedrooms1
  • Total bathroom1
  • full bathroom1
  • Laundry room In Unit
  • APPLIANCES Range, Microwave, Dishwasher, Refrigerator, Washer, Dryer, Stainless Steel Appliance(s), Gas Cooktop

Area & Lot

  • Status Leased
  • Date Leased August 1, 2026
  • Living Area650 Sq.Ft.
  • MLS® ID12710289
  • TypeCondo
  • NeighborhoodUptown
  • School District299

Exterior

  • STORIES3
  • water SourceLake Michigan, Public
  • HEAT TYPENatural Gas, Forced Air
  • AIR CONDITIONINGCentral Air
  • sewerPublic Sewer

Financial

  • Lease Price$1,950/mo
  • Lease Term 12 MONTHS

Uptown

Explore

Work With Adrien

Adrien’s clients’ have come to know him as a trusted friend and advocate. He puts his heart and soul into every property he represents and every buyer, renter, seller he teams up with.

Follow Adrien on Instagram