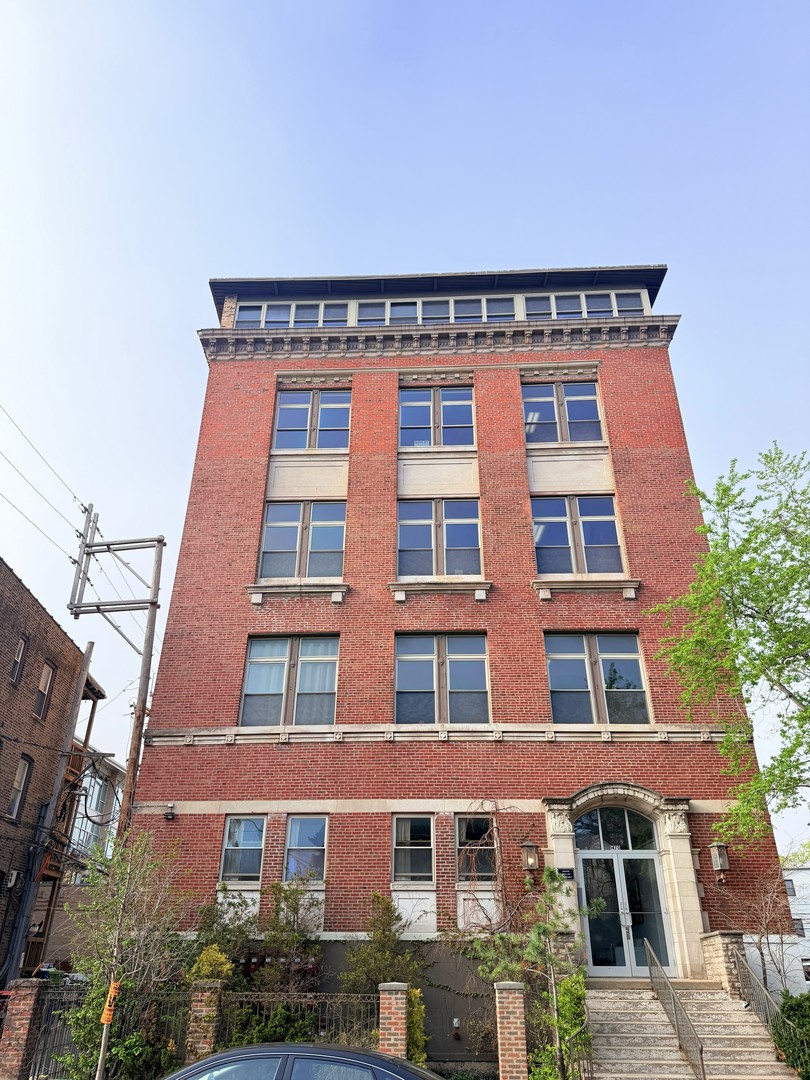
Red-brick multistory building with an ornate stone entrance and rooftop upper level.
1470 W Carmen Avenue Unit: 301
SEE ALL PHOTOS
Red-brick multistory building with an ornate stone entrance and rooftop upper level.
1470 W Carmen Avenue Unit: 301
Bought with Adrien Bellagio with Jameson Sotheby's Intl Realty and Listed by Adrien Bellagio with Jameson Sotheby's Intl Realty (312) 685-1755
Leased

1470 W Carmen Avenue Unit: 301

1470 W Carmen Avenue Unit: 301, Chicago, IL 60640

$4,500/month
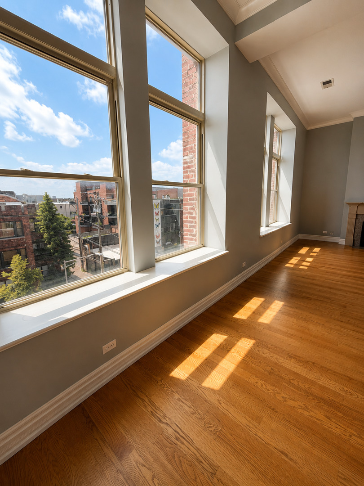
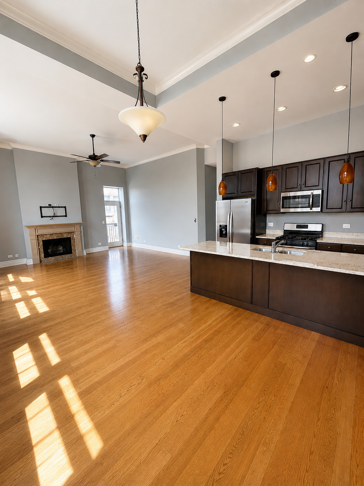
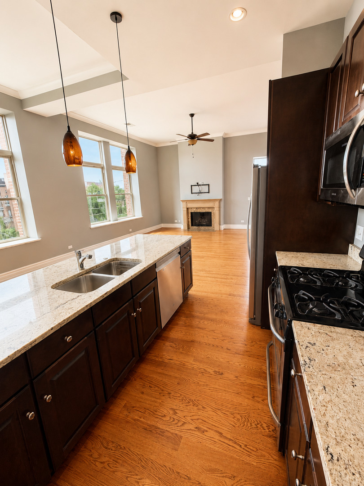
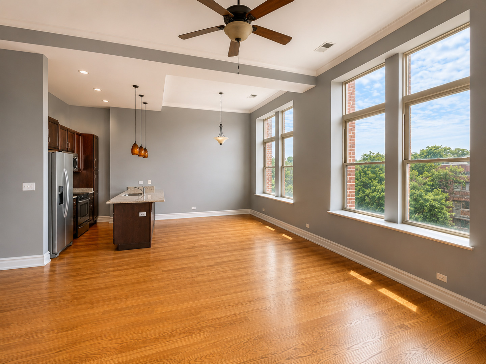
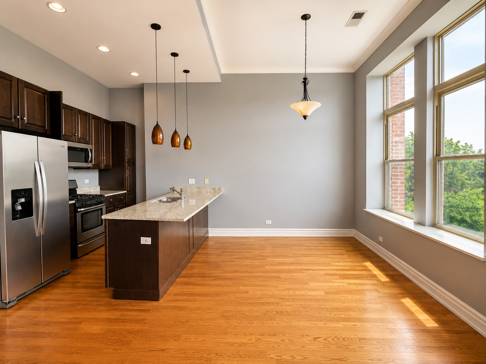
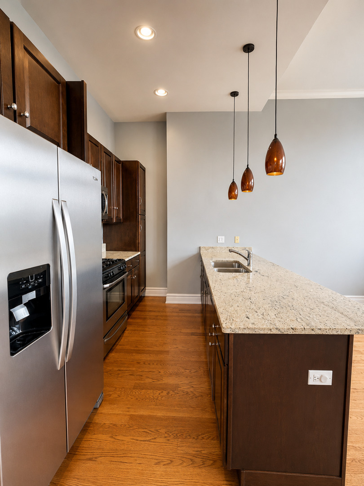
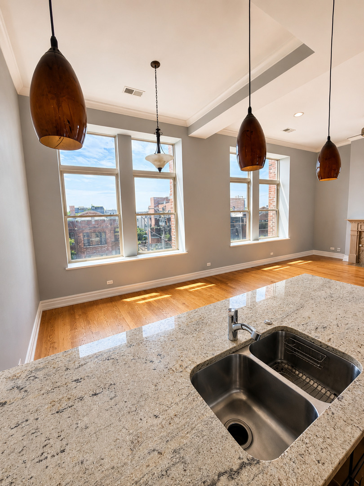
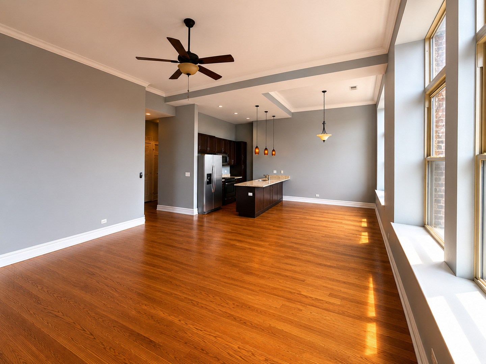
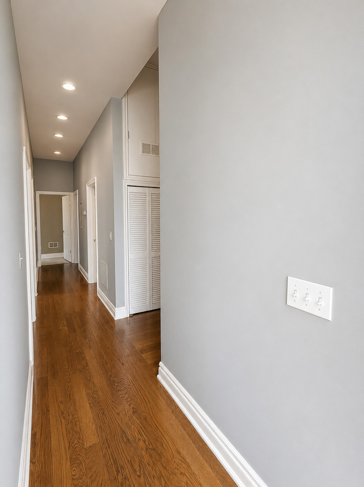
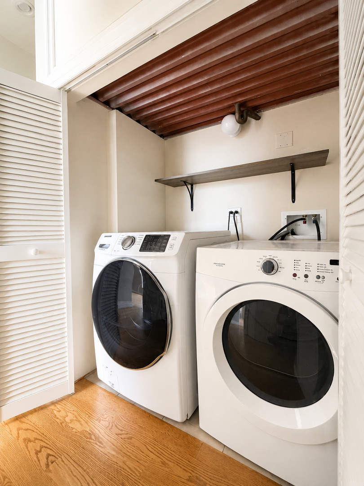
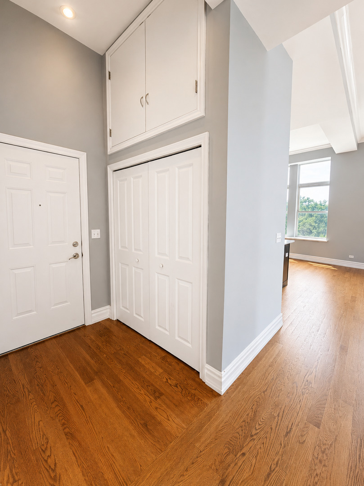
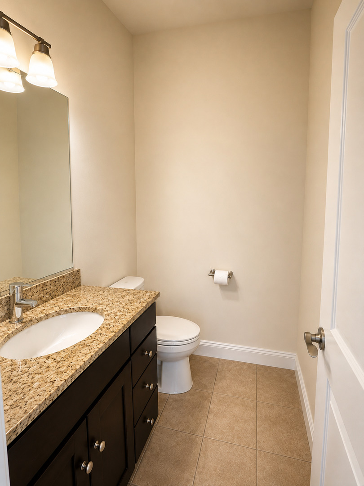
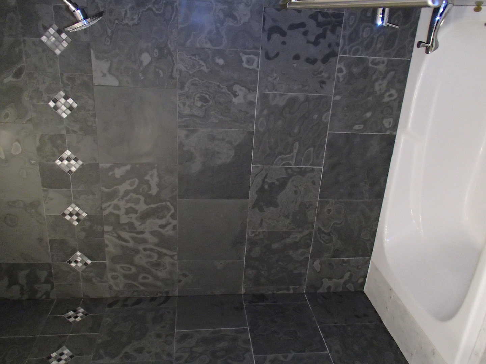
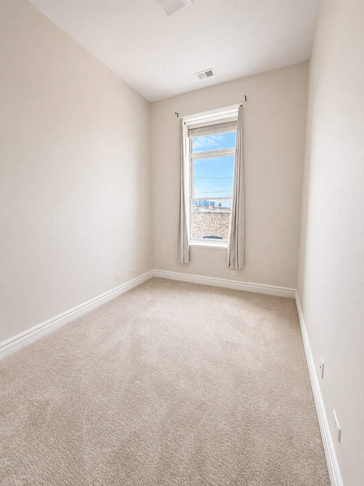
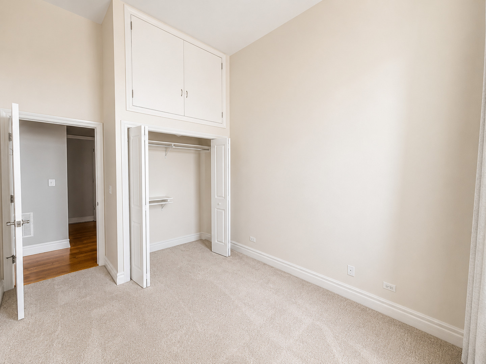
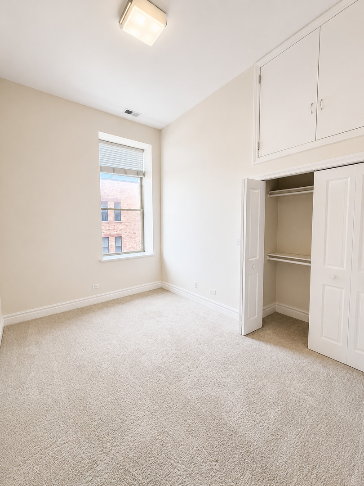
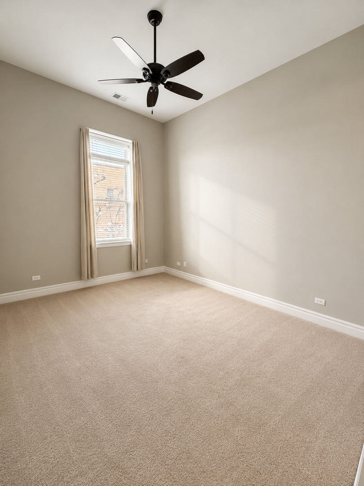
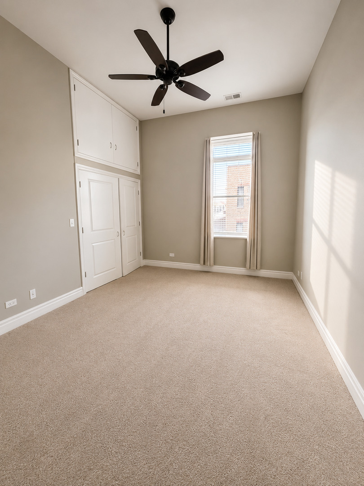
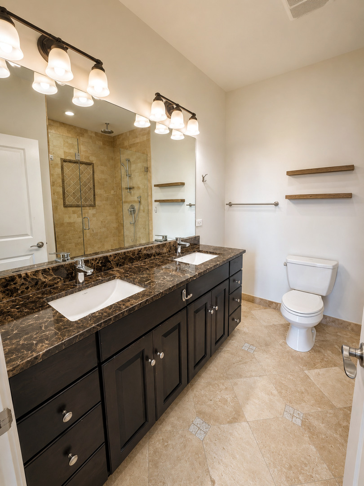
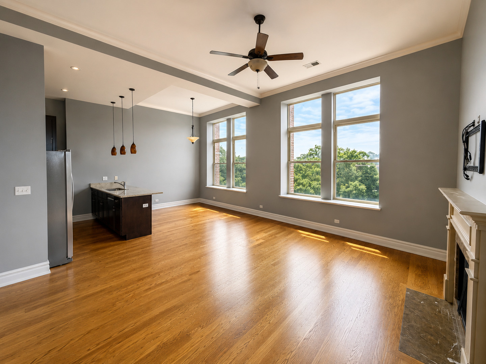
Gorgeous, highly demanded South facing 3 bed/2.5 bath at popular 1470 W Carmen in prime Andersonville. Located at Carmen/Clark and only 2 blocks to Foster/Clark. Stunning 12' ceilings greet you upon entry. Oversized South facing light filled windows. Open concept kitchen/living. Granite countertops. Stainless steel appliances. 2.5 baths. Side by side laundry in unit. Working fireplace. Primary bedroom with en-suite bath- featuring a double vanity and rain shower. Central heat/ac. 1 INDOOR GARAGE SPOT INCLUDED in rent. Elevator. Complimentary storage space. Fitness center and shared roof top deck. Only 4 residences per floor. Pets considered on case by case. Located in prime Andersonville with amazing restaurants, boutiques, coffee shops, nightlife all at your fingertips. The Argyle L is only 2.5 blocks away and easy access to Lake Shore Drive/ beaches/parks at Foster. Andersonville- rated one of the top neighborhoods in Chicago.
3
beds

3
baths

1,600 Sq.Ft. LIVING AREA

Adrien Bellagio

Adrien Bellagio

Features & Amenities

Interior

  • total bedrooms3
  • Total bathrooms3
  • full bathrooms2
  • half bathroom1
  • Laundry room Washer Hookup, In Unit
  • Flooring Hardwood
  • Fireplace Gas Starter
  • APPLIANCES Range, Microwave, Dishwasher, Refrigerator, Washer, Dryer, Disposal, Stainless Steel Appliance(s)
  • other interior Features Elevator, Storage

Area & Lot

  • Status Leased
  • Date Leased July 14, 2026
  • Living Area1,600 Sq.Ft.
  • MLS® ID12693112
  • TypeCondo
  • NeighborhoodUptown
  • School District299

Exterior

  • STORIES5
  • Garage Space1.0
  • water SourceLake Michigan
  • parkingGarage Door Opener, Yes, Attached, Garage
  • HEAT TYPEGas
  • AIR CONDITIONINGCentral Air
  • sewerPublic Sewer
  • HOA AmenitiesElevator in Residence, Exercise Room, Storage, Sundeck

Financial

  • Lease Price$4,500/mo
  • Lease Term 12 MONTHS

Uptown

Explore

Work With Adrien

Adrien’s clients’ have come to know him as a trusted friend and advocate. He puts his heart and soul into every property he represents and every buyer, renter, seller he teams up with.

Follow Adrien on Instagram