1114 W Carroll Avenue Unit: PH-3304
SEE ALL PHOTOS
1114 W Carroll Avenue Unit: PH-3304
Leased

1114 W Carroll Avenue Unit: PH-3304

1114 W Carroll Avenue Unit: PH-3304, Chicago, IL 60607

$11,500/month
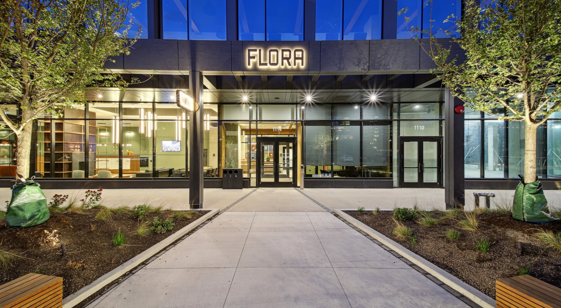
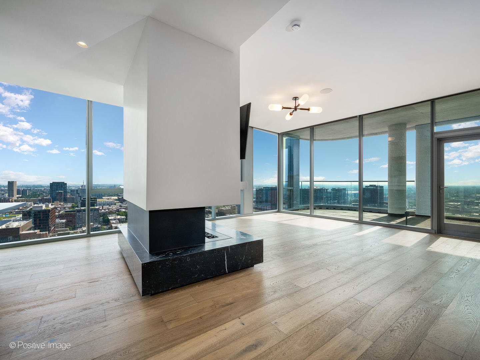


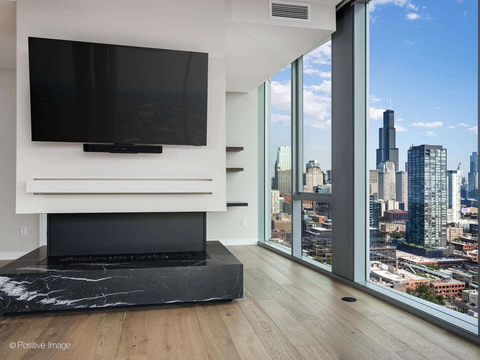
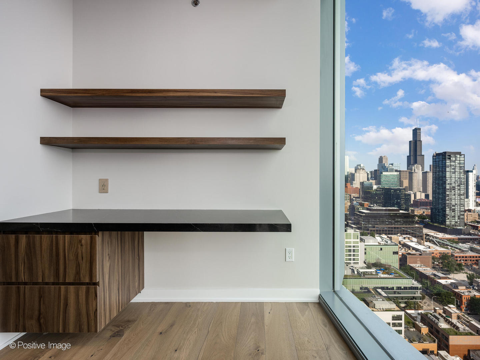
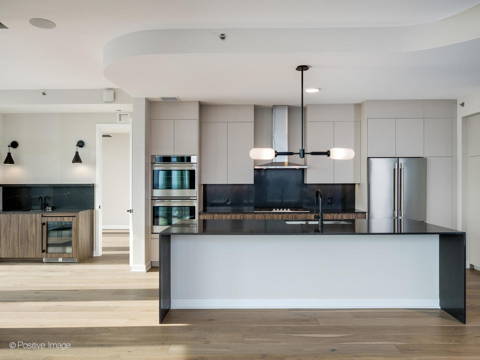
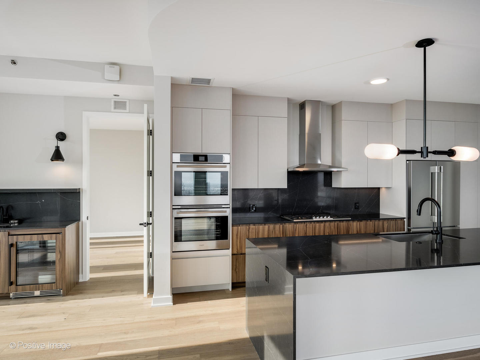

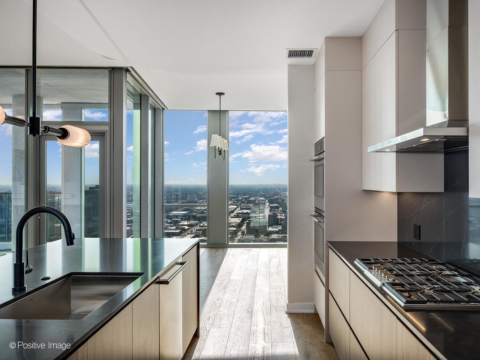
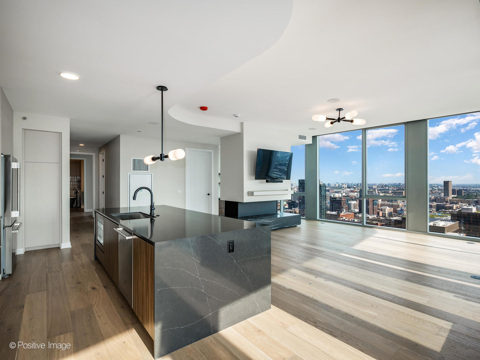
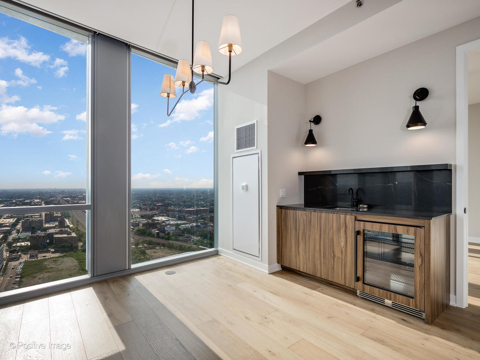
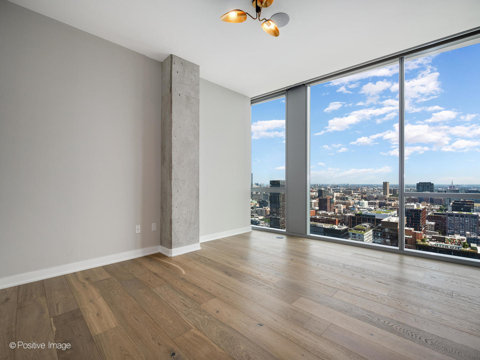
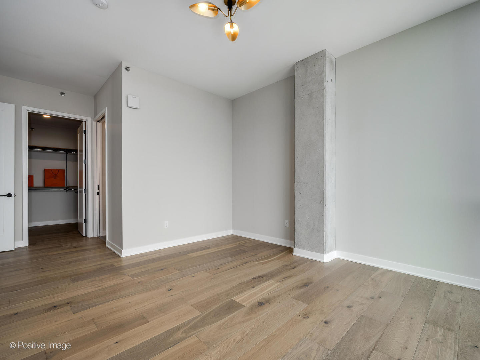
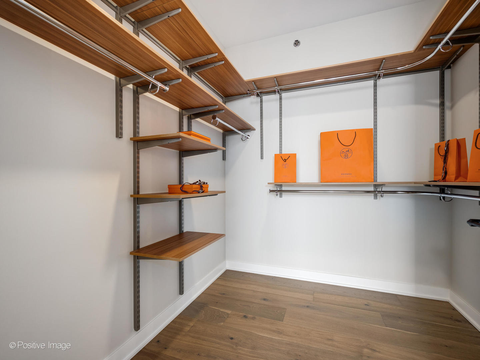
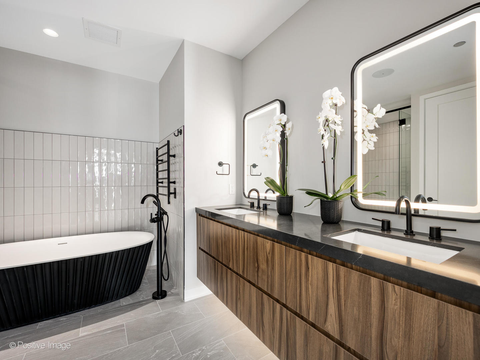

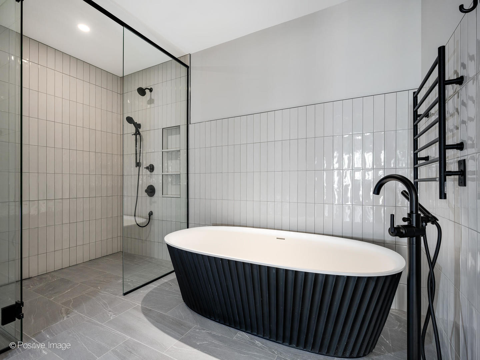
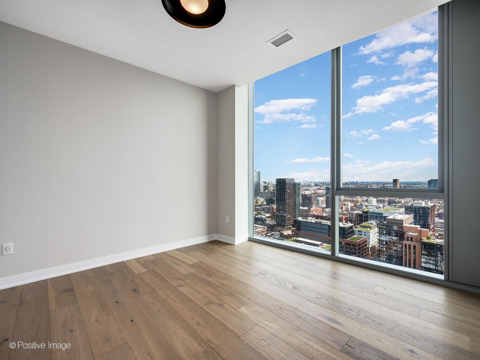

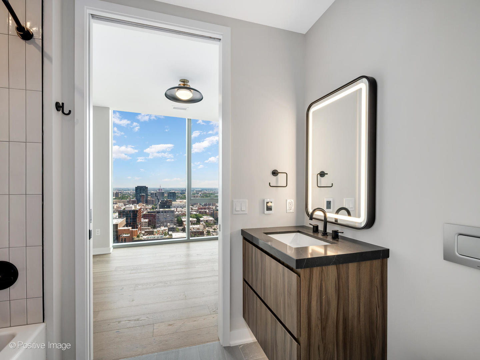
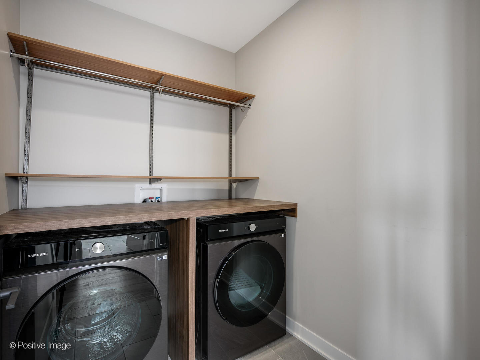
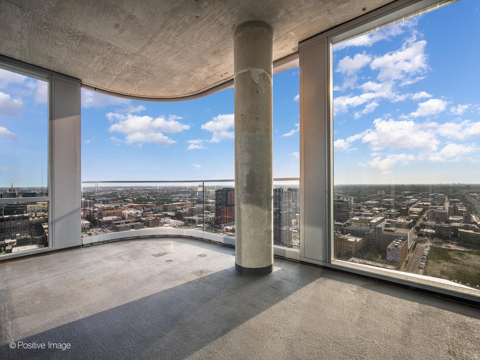

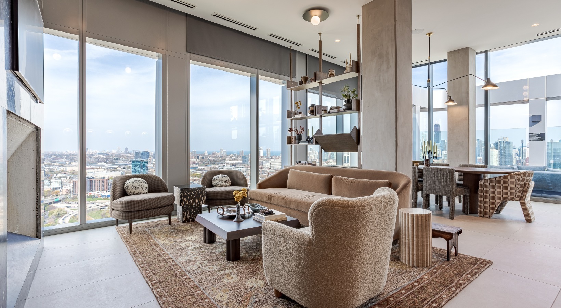
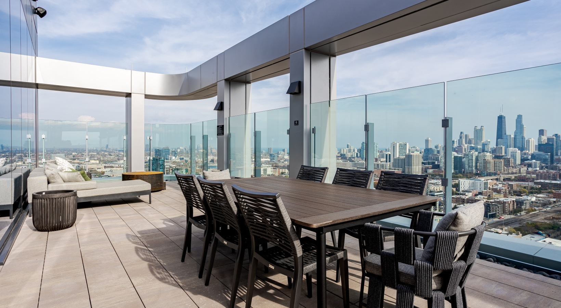
Welcome home to Fulton Market's most curated residences, Flora! With attention to detail at the forefront and a true penthouse experience, PH-3304 was designed for the most sophisticated and discerning lifestyle. With 16' ceilings + 3 bedrooms + built-in desk + walk in laundry room + walk in closets + private terrace with sunset views and 3 full baths. Open concept kitchen with designer finishes and full Fulgor Milano appliance suite and beverage cooler. An expansive island features a breakfast bar with striking slab stone countertops. Whether you are savoring your first coffee in the morning, or cooking a five-course evening meal, this kitchen has been considered for your utmost convenience and enjoyment. Private terrace with front row Sunset views. Additional features include electric shades, truly luxe and spa-inspired baths and a laundry room with side-by-side laundry and built-ins. We invite you to review our photo collection for an introduction to Flora and message us to schedule your private tour.

3
beds

3
baths

1,959 Sq.Ft. LIVING AREA

Adrien Bellagio

Adrien Bellagio

Features & Amenities

Interior

  • total bedrooms3
  • Total bathrooms3
  • full bathrooms3
  • Laundry room In Unit
  • Flooring Hardwood
  • Fireplace Electric
  • APPLIANCES Double Oven, Range, Microwave, Dishwasher, Refrigerator, High End Refrigerator, Washer, Dryer, Disposal, Stainless Steel Appliance(s), Wine Refrigerator, Range Hood
  • other interior Features Dry Bar, Elevator

Area & Lot

  • Status Leased
  • Date Leased April 29, 2026
  • Living Area1,959 Sq.Ft.
  • MLS® ID12569035
  • TypeCondo
  • YEAR BUILT2025
  • NeighborhoodFulton Market/West Loop
  • School District299

Exterior

  • STORIES34
  • Garage Space2.0
  • water SourceLake Michigan, Public
  • parkingGarage Door Opener, Yes, Leased, Attached, Garage
  • HEAT TYPENatural Gas
  • AIR CONDITIONINGCentral Air
  • sewerPublic Sewer
  • Disability FeaturesNo Interior Steps
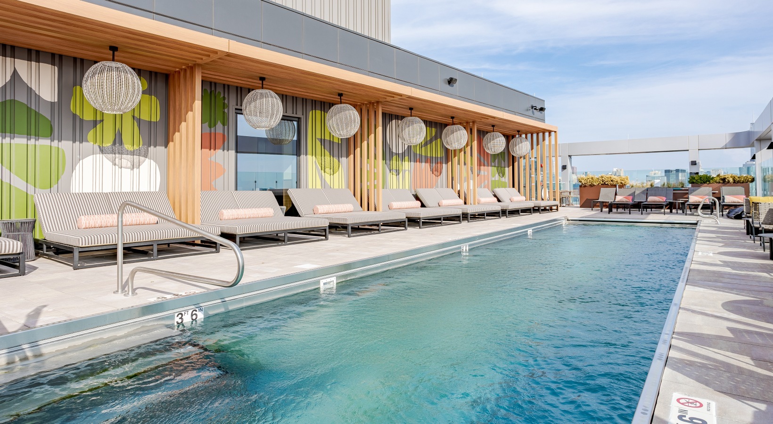

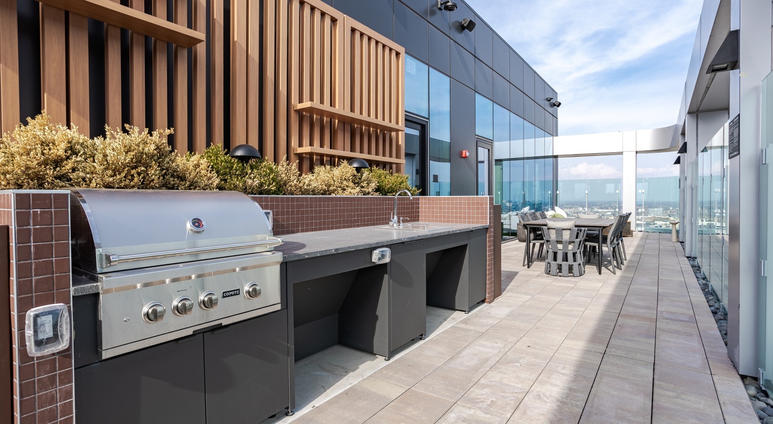
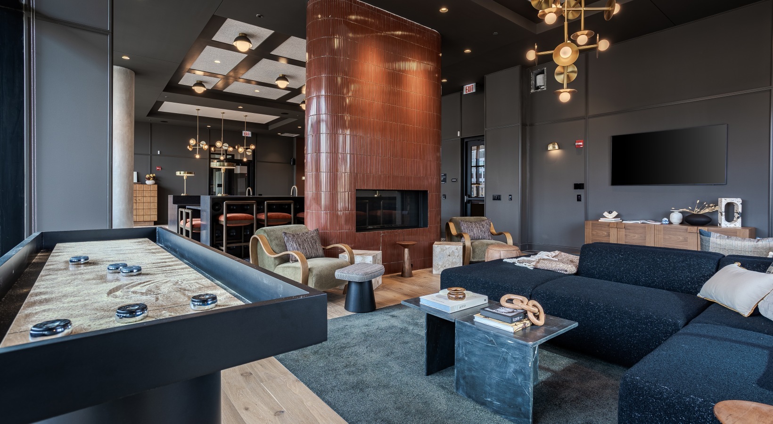
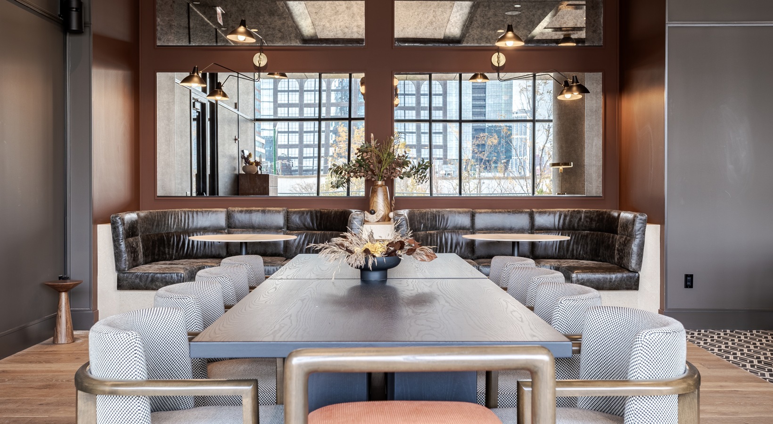
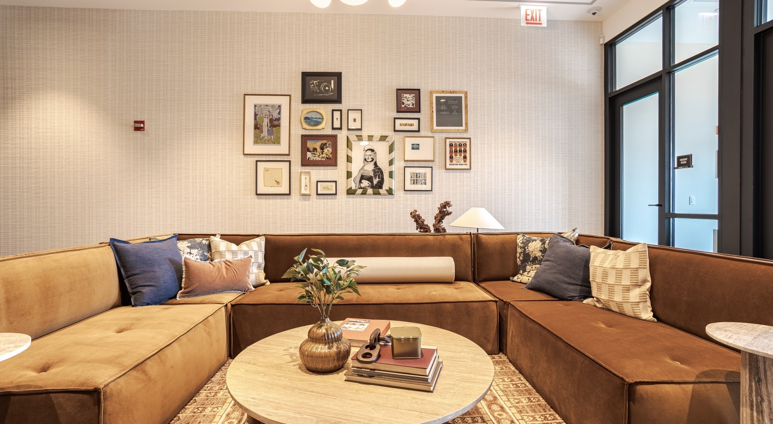
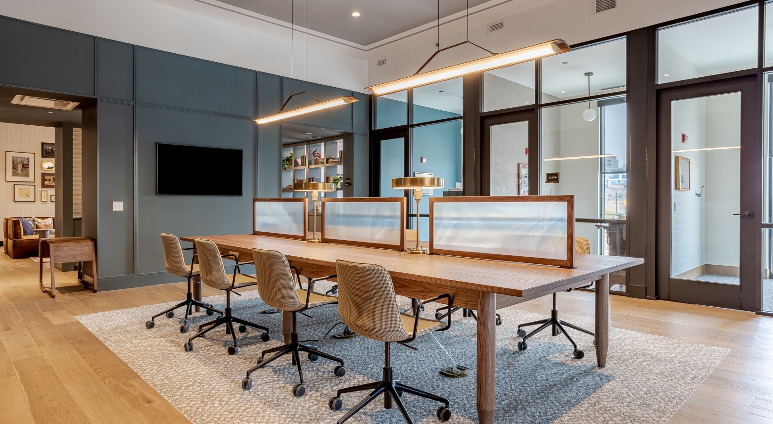
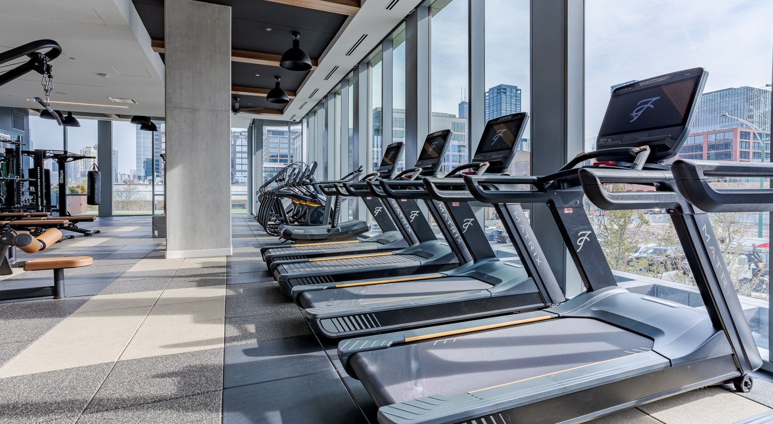
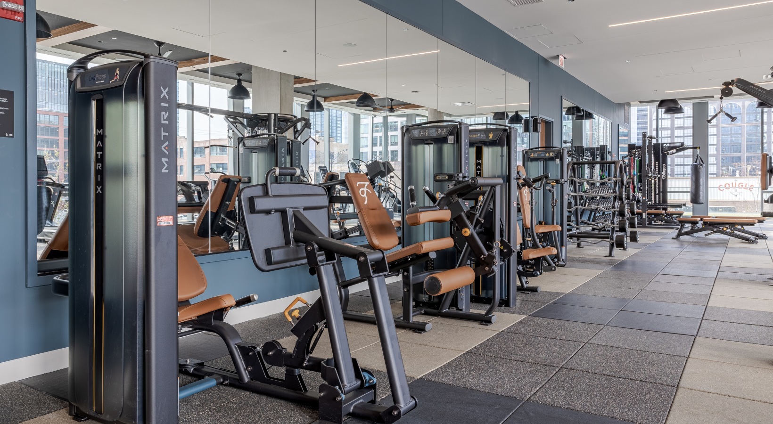

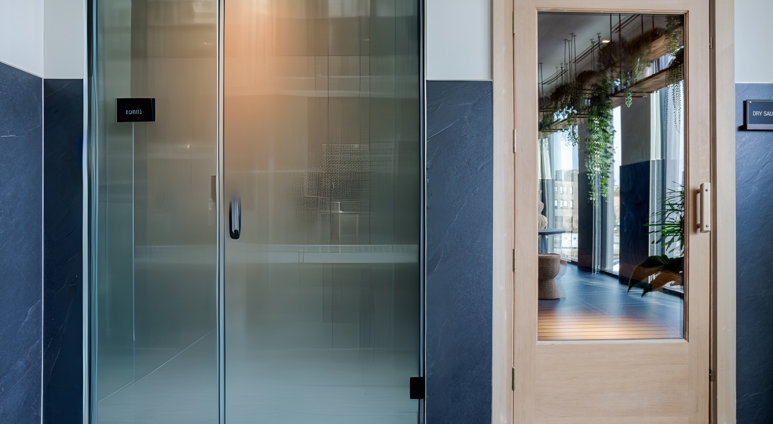
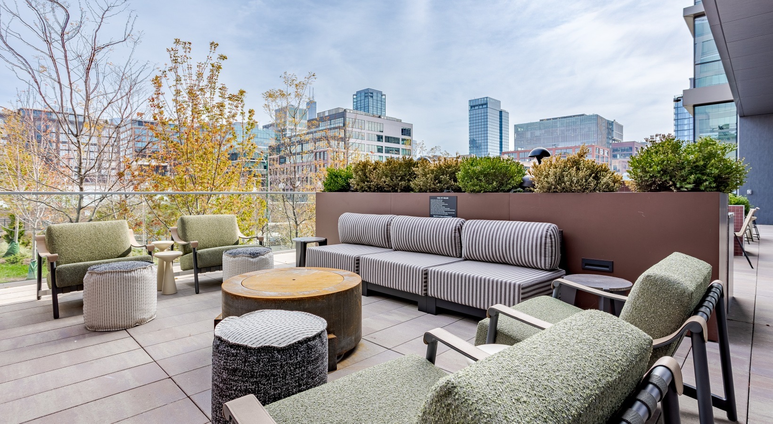
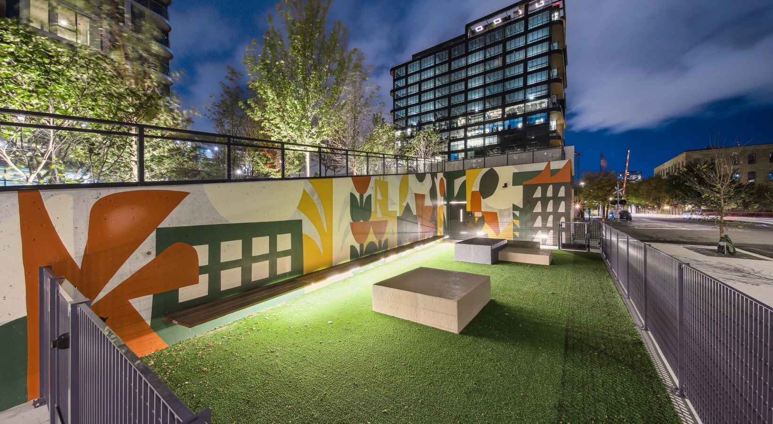

  • HOA AmenitiesBike Room/Bike Trails, Door Person, Elevator in Residence, Exercise Room, Storage, Health Club, On Site Manager/Engineer, Park, Party Room, Sundeck, Pool, Receiving Room, Restaurant, Sauna, Steam Room, Business Center, Accessible, Picnic Area

Financial

  • Lease Price$11,500/mo
  • Lease Term 12 MONTHS

Fulton Market/West Loop

Transformative, dynamic neighborhoods in Chicago's northside

Explore

Work With Adrien

Adrien’s clients’ have come to know him as a trusted friend and advocate. He puts his heart and soul into every property he represents and every buyer, renter, seller he teams up with.

Follow Adrien on Instagram