1114 W Carroll Avenue Unit: PH-3201
SEE ALL PHOTOS
1114 W Carroll Avenue Unit: PH-3201
Bought with Patty Wardlow with @properties Christie�s International Real Estate and Listed by Adrien Bellagio with Jameson Sotheby's Intl Realty 312-685-1755
Leased

1114 W Carroll Avenue Unit: PH-3201

1114 W Carroll Avenue Unit: PH-3201, Chicago, IL 60607

$9,985/month
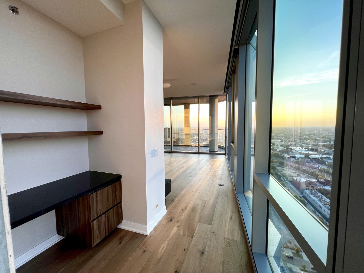
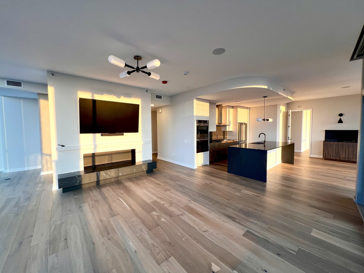
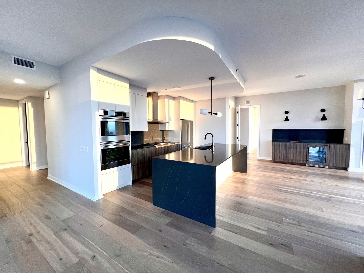
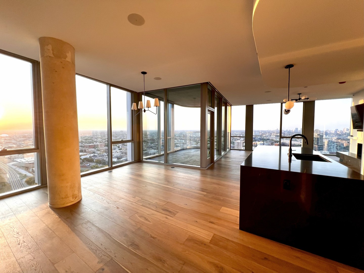
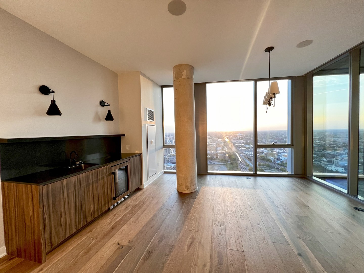
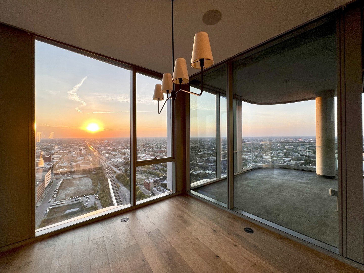
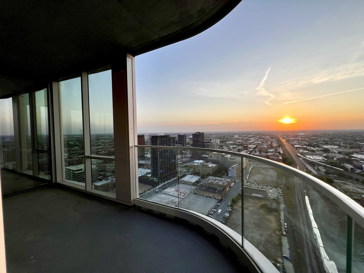
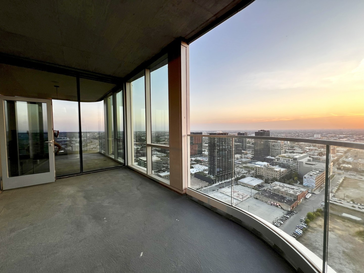
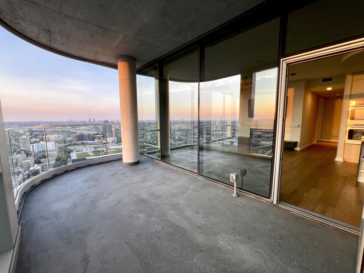
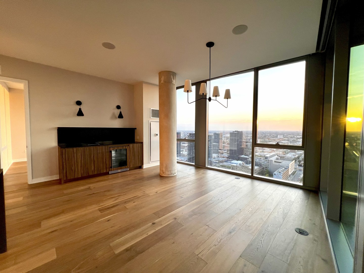
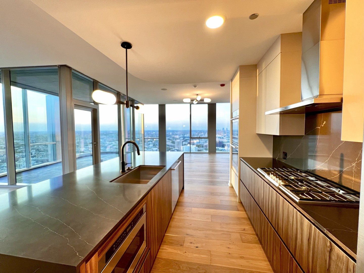
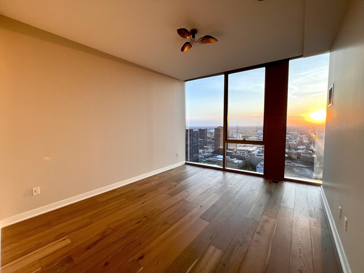
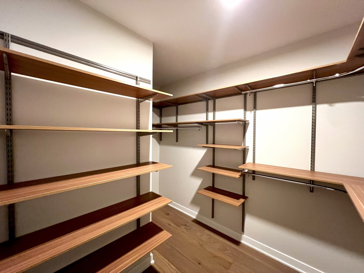
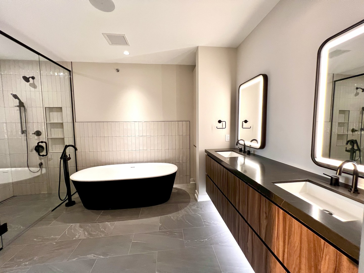
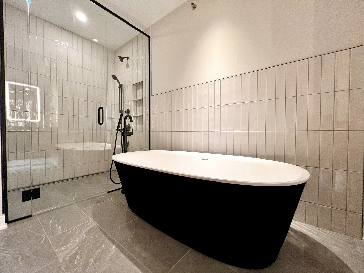
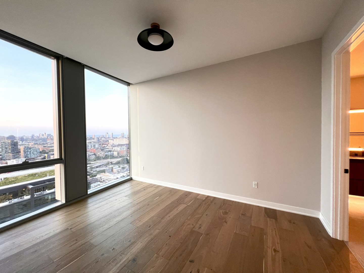
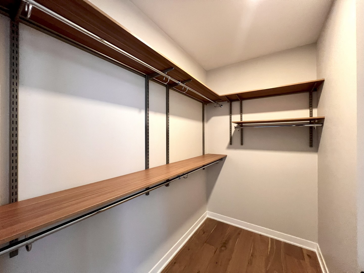
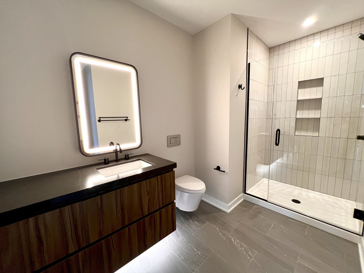
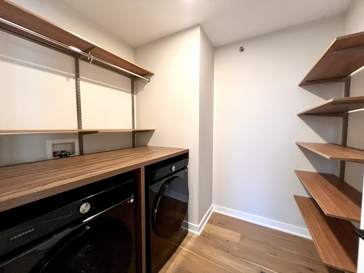
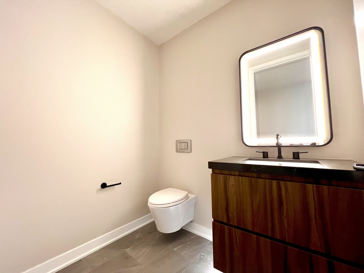
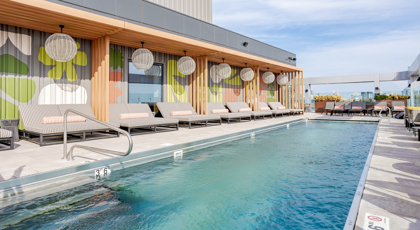
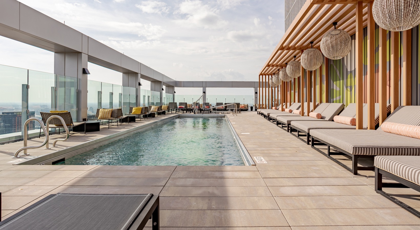
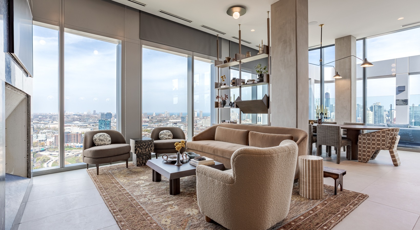
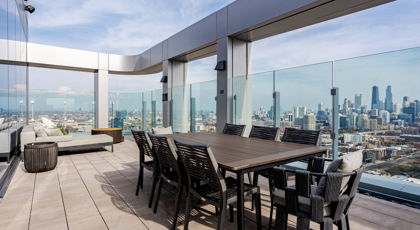
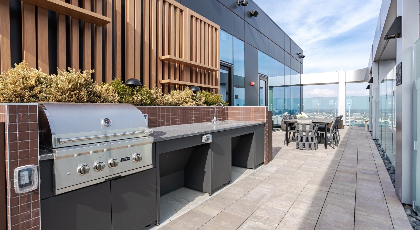
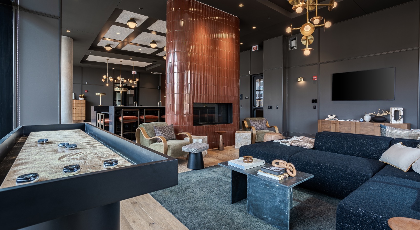
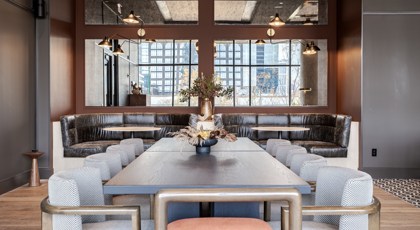
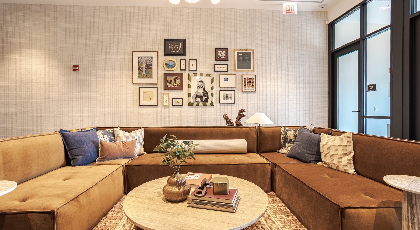
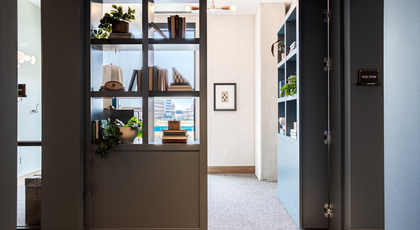
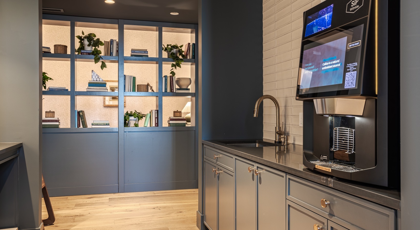
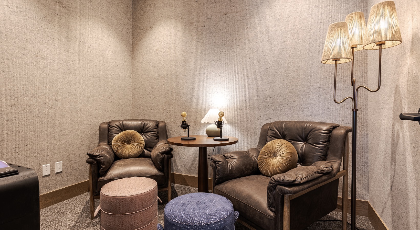
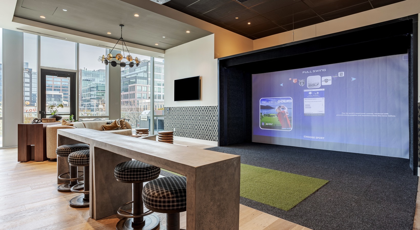
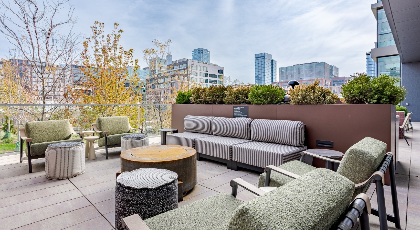
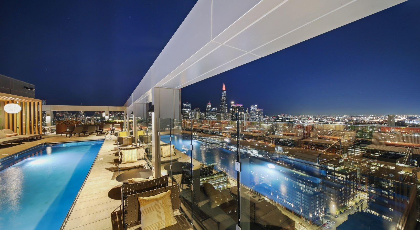
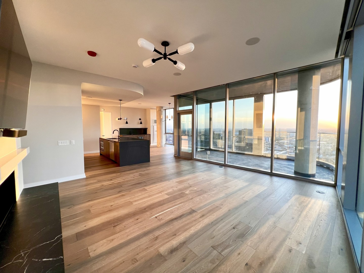
Photo collection captured at sunset. Welcome home to Fulton Market's most curated building- Flora! With attention to detail at the forefront and a true penthouse experience, PH-3201 welcomes you. Enjoy golden hour from the comfort of your own space. Offering 2 bedrooms + 2.5 baths + built-in WFH desk nook + walk in laundry room + walk- in closets + private balcony with forever views. Open concept kitchen with designer finishes and full Fulgor Milano appliance suite. An expansive island features a breakfast bar with striking waterfall, slab stone countertops. Whether you are savoring your first coffee in the morning, or cooking a five-course evening meal, this kitchen has been considered for your utmost convenience and enjoyment. The entertaining space features a living room and separate dining room. Living with working fireplace and dining room with built-in bar. Additional features include electric shades, truly luxe and spa-inspired baths, heated floors in full bathrooms, towel warming rack in primary bath. We invite you to review our photo collection for an introduction to Flora and message us to schedule your private tour.
2
beds

3
baths

1,925 Sq.Ft. LIVING AREA
Adrien Bellagio

Adrien Bellagio

Features & Amenities

Interior

  • total bedrooms2
  • Total bathrooms3
  • full bathrooms2
  • half bathroom1
  • Laundry room In Unit
  • Flooring Hardwood
  • Fireplace Gas Starter
  • APPLIANCES Double Oven, Range, Microwave, Dishwasher, Refrigerator, High End Refrigerator, Washer, Dryer, Disposal, Stainless Steel Appliance(s)
  • other interior Features Dry Bar, Elevator

Area & Lot

  • Status Leased
  • Date Leased May 1, 2026
  • Living Area1,925 Sq.Ft.
  • MLS® ID12503368
  • TypeCondo
  • YEAR BUILT2024
  • NeighborhoodFulton Market/West Loop
  • School District299

Exterior

  • STORIES34
  • Garage Space1.0
  • water SourceLake Michigan, Public
  • parkingGarage Door Opener, Yes, Leased, Attached, Garage
  • HEAT TYPENatural Gas
  • AIR CONDITIONINGCentral Air
  • sewerPublic Sewer
  • Disability FeaturesNo Interior Steps
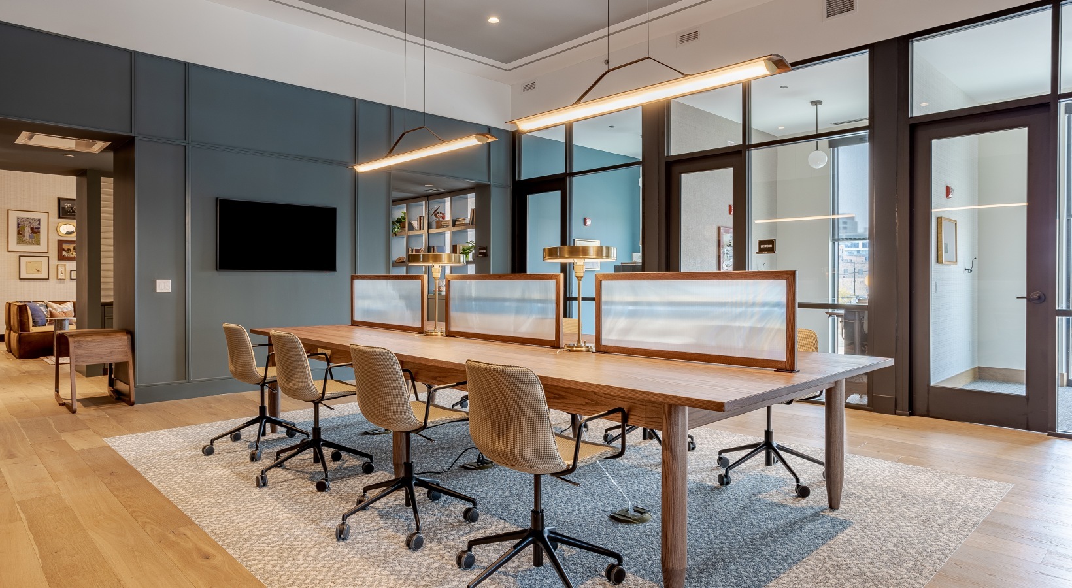
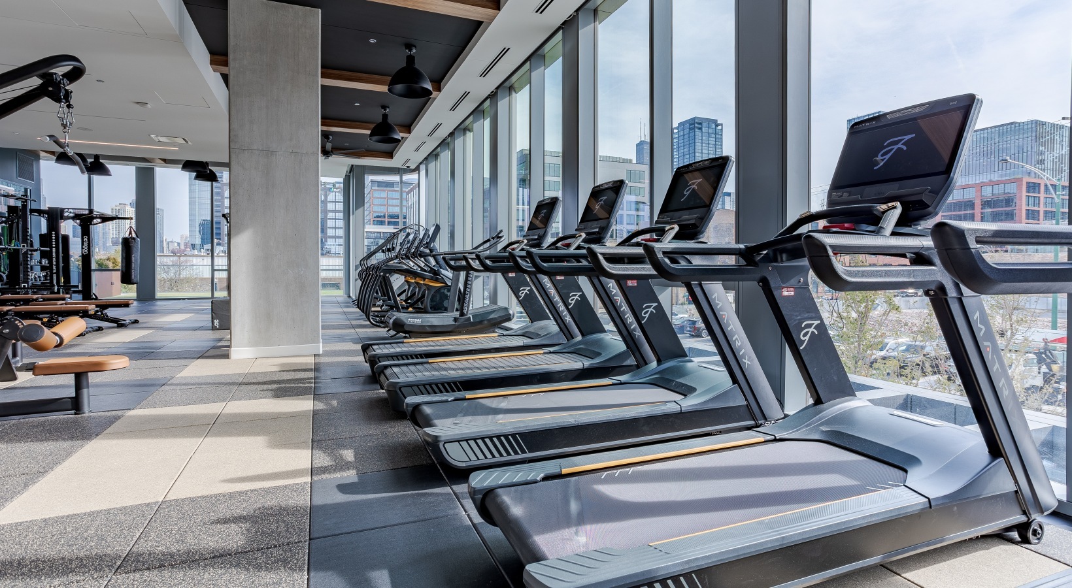
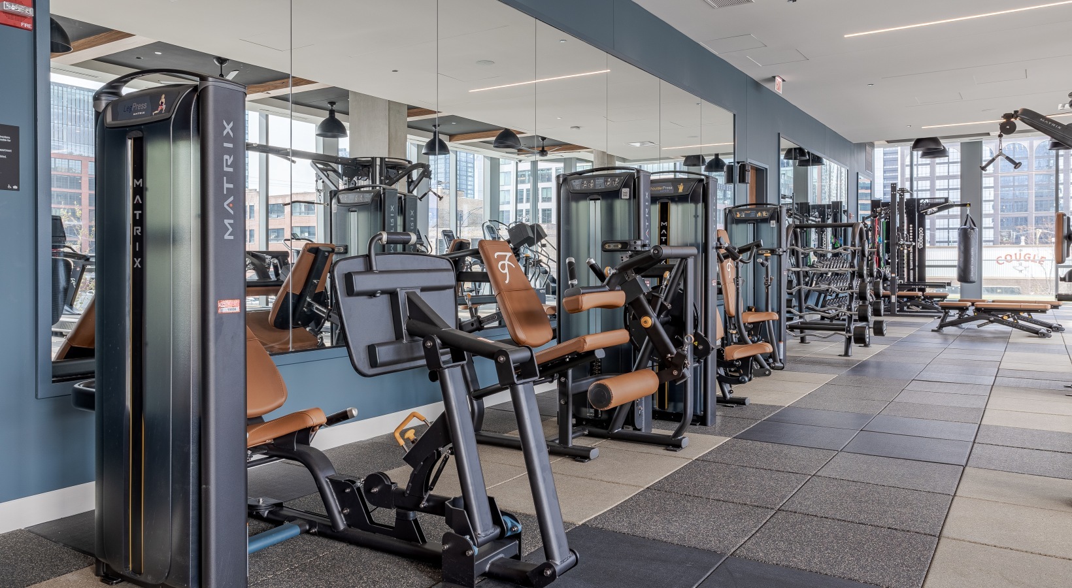
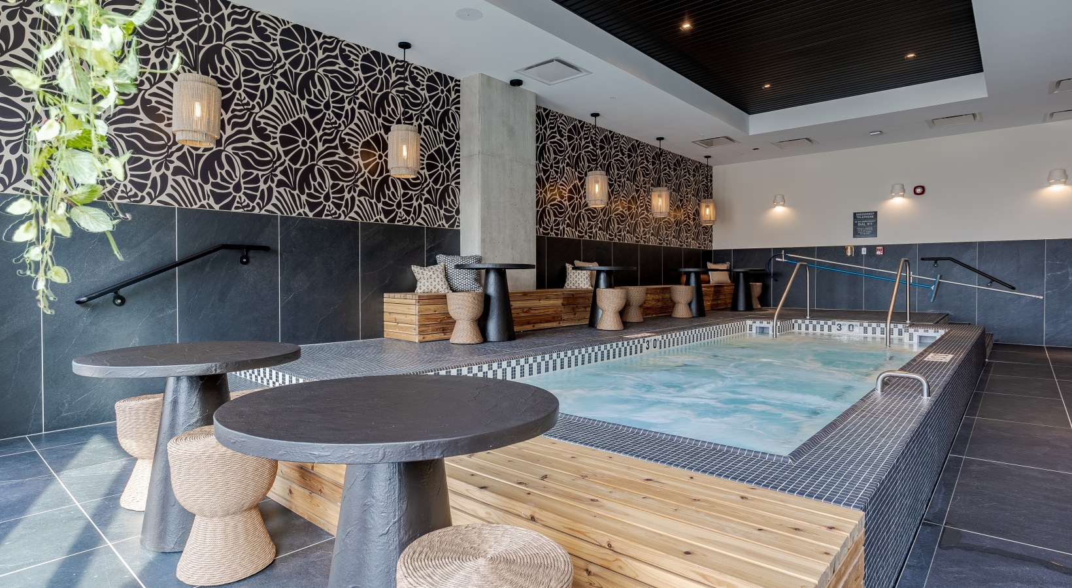
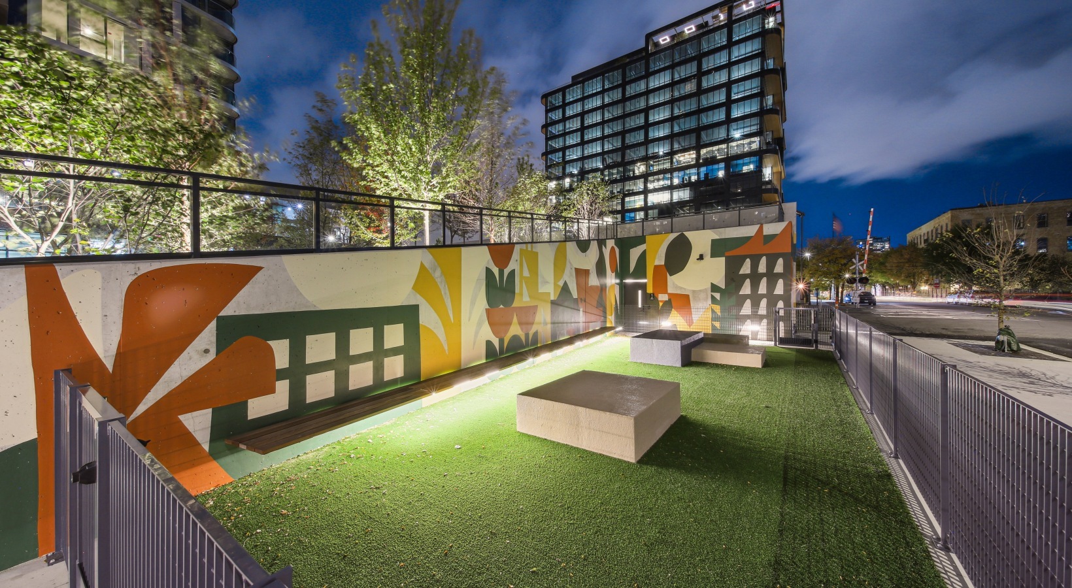
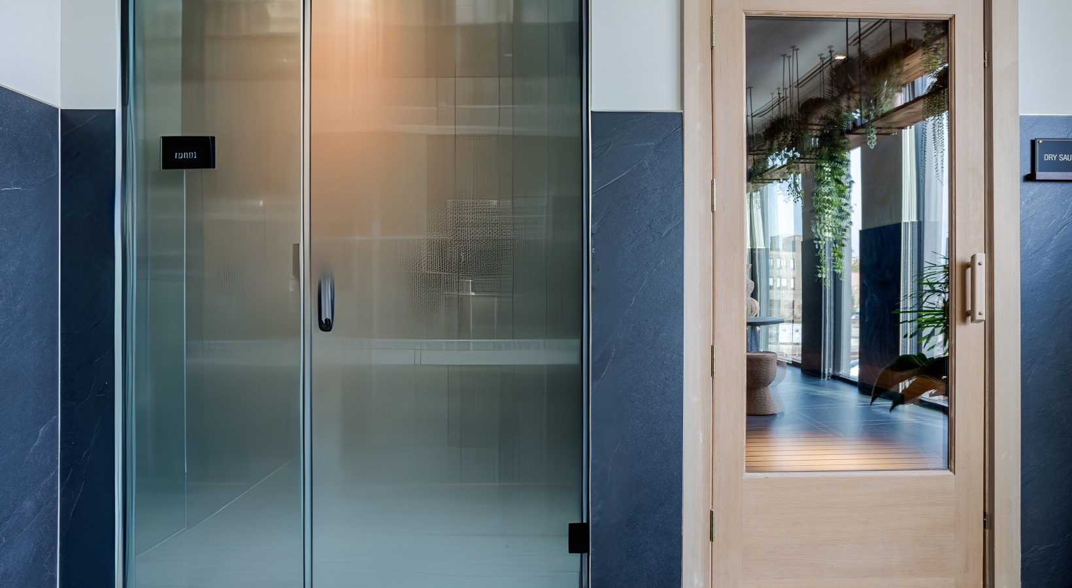
  • HOA AmenitiesBike Room/Bike Trails, Door Person, Elevator in Residence, Exercise Room, Storage, Health Club, On Site Manager/Engineer, Park, Party Room, Sundeck, Pool, Receiving Room, Restaurant, Sauna, Steam Room, Business Center, Accessible, Picnic Area

Financial

  • Lease Price$9,985/mo
  • Lease Term 12 MONTHS

Fulton Market/West Loop

Transformative, dynamic neighborhoods in Chicago's northside

Explore

Work With Adrien

Adrien’s clients’ have come to know him as a trusted friend and advocate. He puts his heart and soul into every property he represents and every buyer, renter, seller he teams up with.

Follow Adrien on Instagram