Property photo 1
Property photo 2
Property photo 3
Property photo 4
Property photo 5
3 Beds
4 Baths
2,100 sqft

$1,199,900

2868 N Orchard Street, Chicago IL, 60657

Price per sqft$571.38
Built in1999
Property size2,100 sqft
Property typeTownhomes
Listed by Leigh Marcus with @properties Christie's International Real Estate 773-850-3290

Overview

Pending

Listed Aug 13, 2026

Updated 2 weeks ago

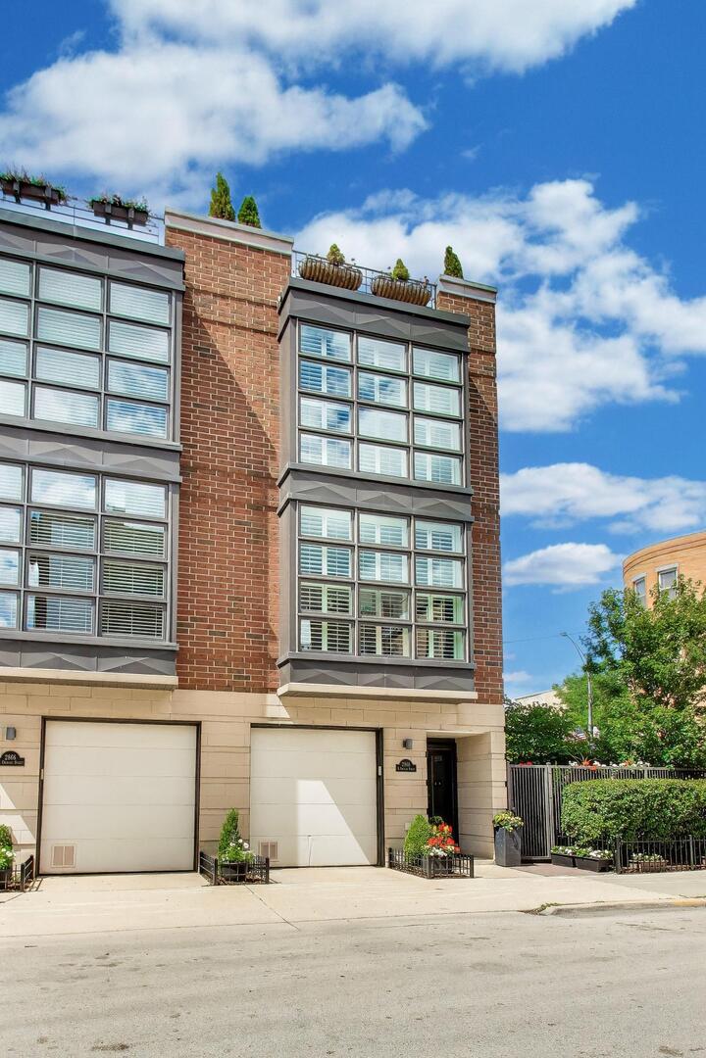
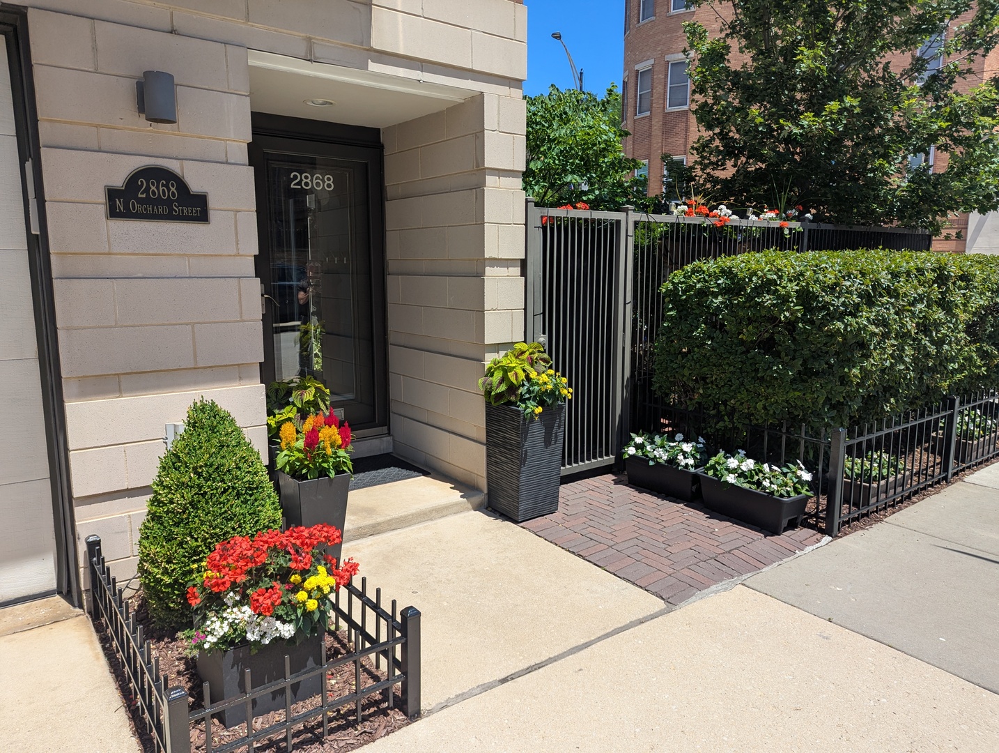
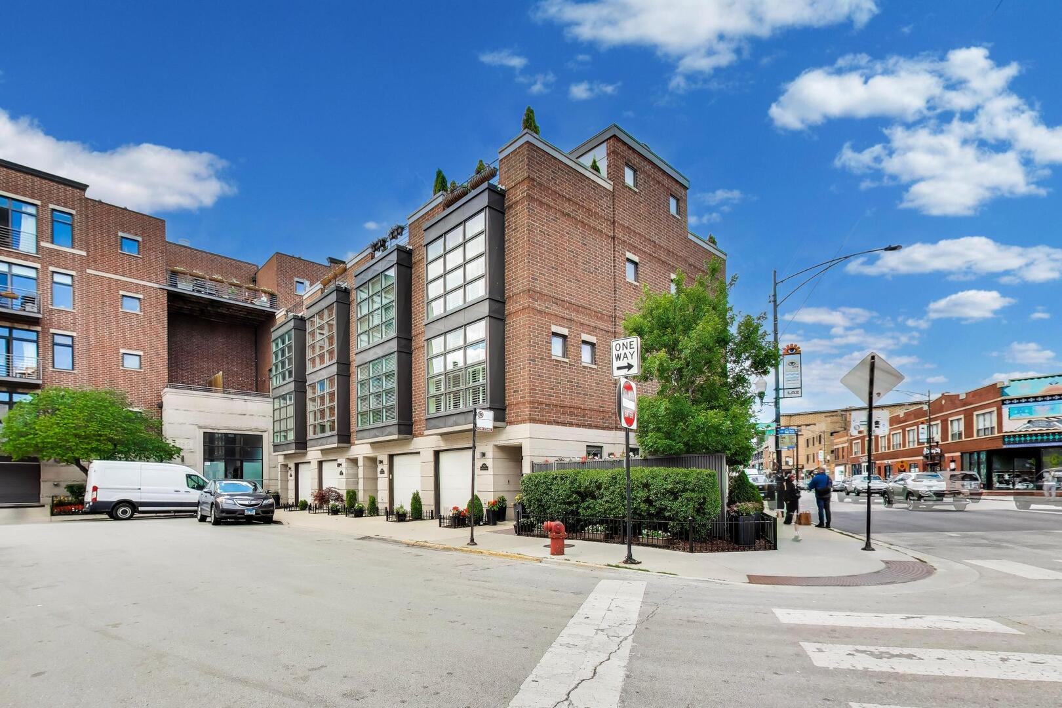
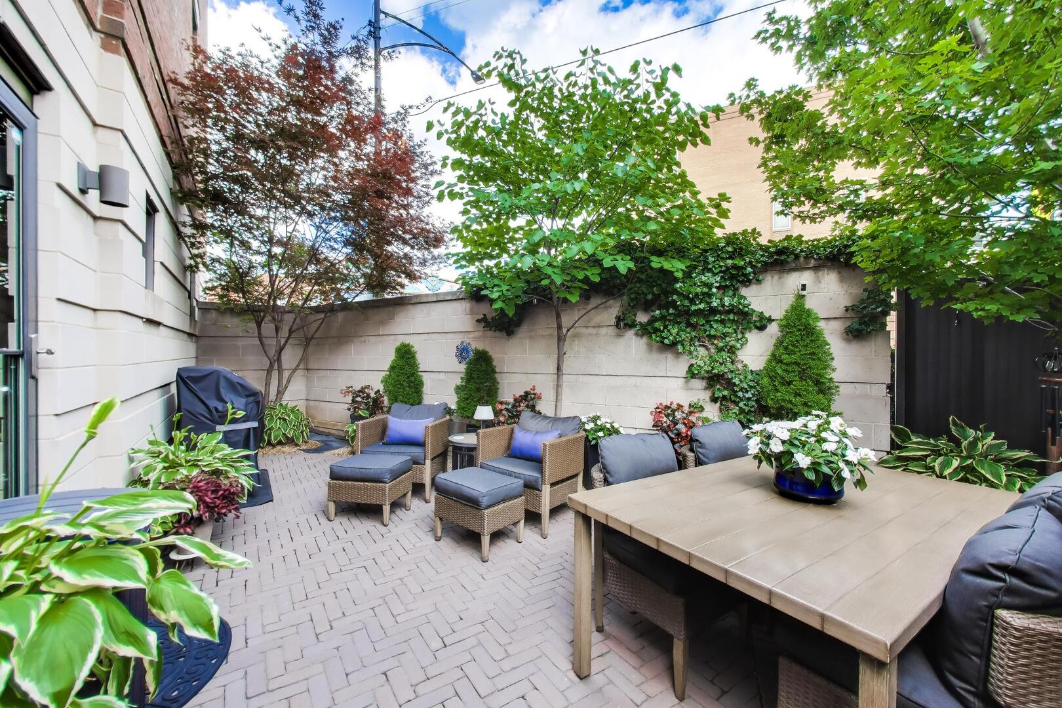
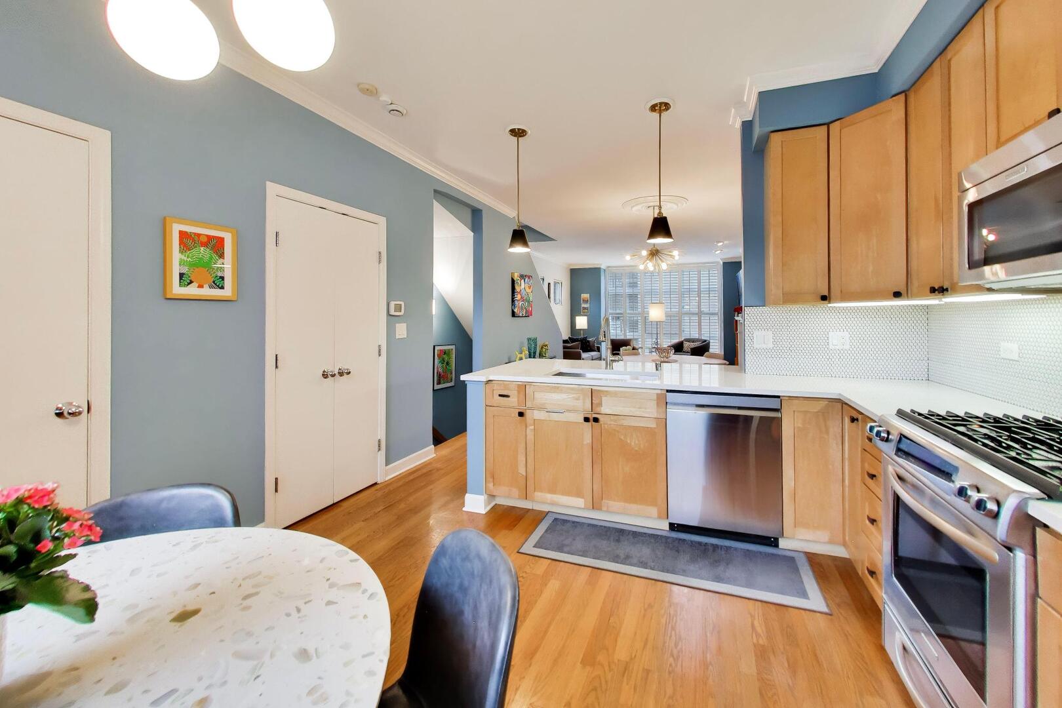
Exceptional East Lakeview corner townhome offering three bedrooms, a penthouse level lofted family room, extensive recent upgrades, remarkable outdoor living spaces, and the rare benefit of no monthly HOA assessments. Perfectly situated on a quiet tree-lined street just moments from the lakefront, this meticulously maintained residence blends sophisticated interiors with over-the-top private outdoor spaces rarely found in the city. Flooded with natural light from expansive south-facing windows and a rare third exposure, the main living level features soaring ceilings and an open-concept floor plan designed for both everyday living and effortless entertaining. The spacious living and dining areas center around a gas fireplace, boast plantation shutters, and flow seamlessly into the beautifully updated eat-in kitchen, featuring new quartz countertops, designer backsplash, sink, updated lighting, stainless steel appliances, pantry storage, and breakfast bar seating. A renovated powder room with new vanity, lighting, and fixtures completes the level. The primary suite offers a true retreat with custom plantation shutters, professionally organized closets, and a beautifully renovated spa bath featuring heated floors, polished nickel Kohler fixtures, dual vanity, and a walk-in glass shower. Additional interior improvements include refinished hardwood floors, updated carpeting, fresh paint, custom window treatments, and designer lighting throughout. The top floor showcases a versatile lofted family and media room that opens to two separate rooftop terraces, creating the ultimate indoor-outdoor living experience. The north rooftop patio was completely enhanced in 2023 with all-new decking, built-in TV and custom casing, and a retractable privacy screen. Extensive roofscaping was also completed, including mature trees, flower boxes, rail planters, and an irrigation system that transforms the rooftop into a private urban oasis. The south rooftop terrace provides additional entertaining space, Trex decking, and a gas line for grilling. The entry level offers exceptional flexibility with a private guest suite currently configured as a home office with convertible guest accommodations. The ensuite bath was completely gutted and renovated in 2024, creating a stylish and functional retreat for guests or work-from-home living. Outdoor living continues at ground level where a dramatically expanded brick-paver patio creates a secluded garden sanctuary. Extensive landscaping improvements completed in 2023 include mature trees, lush plantings, irrigation systems, street-facing landscape enhancements, shrubs, and substantial wrought-iron fencing surrounding the patio and property perimeter, delivering both beauty and privacy. Significant infrastructure investments completed over the years include new windows, roof improvements, tuckpointing, exterior sealing and maintenance, Andersen doors, HVAC and mechanical updates, providing exceptional peace of mind for the next owner. Located in the heart of East Lakeview, this home is just moments from the lakefront, Diversey Harbor, Lincoln Park, the Diversey Driving Range, neighborhood restaurants, boutiques, Trader Joe's, Mariano's, The Fresh Market, and convenient CTA access via the Diversey and Belmont Brown, Purple, and Red Line stations.

$7,983/mo

Est. mortgage payment based on a $1,199,900 home price.

All estimates are provided by Luxury Presence for informational purposes only. Actual amounts may vary.

Additional information

MLS® ID
12732064

Interior Features

Bedrooms
3
Bathrooms
4
Fireplace
Yes
Cooling
Yes
Heating
Yes
Basement
No

Other Property Details

Taxes
$17,093
Tax Frequency
Annually
Garage
Yes
Pets Allowed
Yes
MLS provider logo

Listed by Leigh Marcus with @properties Christie's International Real Estate 773-850-3290

The data relating to real estate for sale on this website comes in part from the Broker ReciprocitySM Program of Midwest Real Estate Data. Real estate listings held by brokerage firms other than Adrien Bellagio are marked with the Broker ReciprocitySM logo or the Broker ReciprocitySM thumbnail logo (a little black house) and detailed information about them includes the name of the listing brokers.

Based on information submitted to the  MLS GRID for MRED 8/27/2026. All data is obtained from various sources and may not have been verified by broker or MLS GRID. Supplied Open House Information is subject to change without notice. All information should be independently reviewed and verified for accuracy. Properties may or may not be listed by the office/agent presenting the information. IDX information is provided exclusively for consumers’ personal non-commercial use, and may not be used for any purpose other than to identify prospective properties consumers may be interested in purchasing. Data is deemed reliable but is not guaranteed by MTP or MRED. The use of the MRED Data may be subject to an end-user license agreement prescribed by the Member Participant’s applicable MLS if any and as amended from time to time. Properties displayed may be listed or sold by various participants in the MLS. Properties displayed may be listed or sold by various participants in the MLS.

©2026 Listings Courtesy of MRED as distributed by MLS GRID. All rights reserved.

Data is refreshed every 3 hours. Listing last updated 7:18 PM UTC on 8/27/2026. 

DMCA Notice


Powered by Luxury Presence

