Property photo 1
Property photo 2
Property photo 3
Property photo 4
Property photo 5
3 Beds
4 Baths
2,518 sqft

$2,495,000

540 W Webster Avenue Unit: 511, Chicago IL, 60614

Price per sqft$990.87
Built in2017
Property size2,518 sqft
Property typeCondominium
Listed by Carrie McCormick with @properties Christie's International Real Estate 312-961-4612

Overview

Under contract

Contingent

Listed Oct 1, 2026

Updated 4h ago

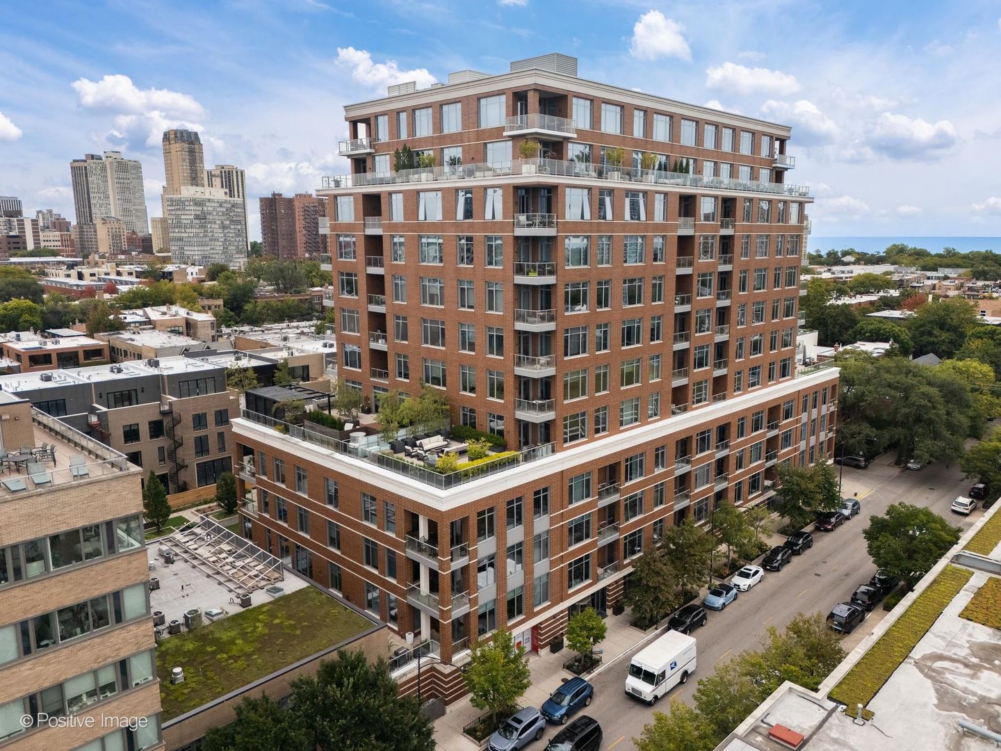
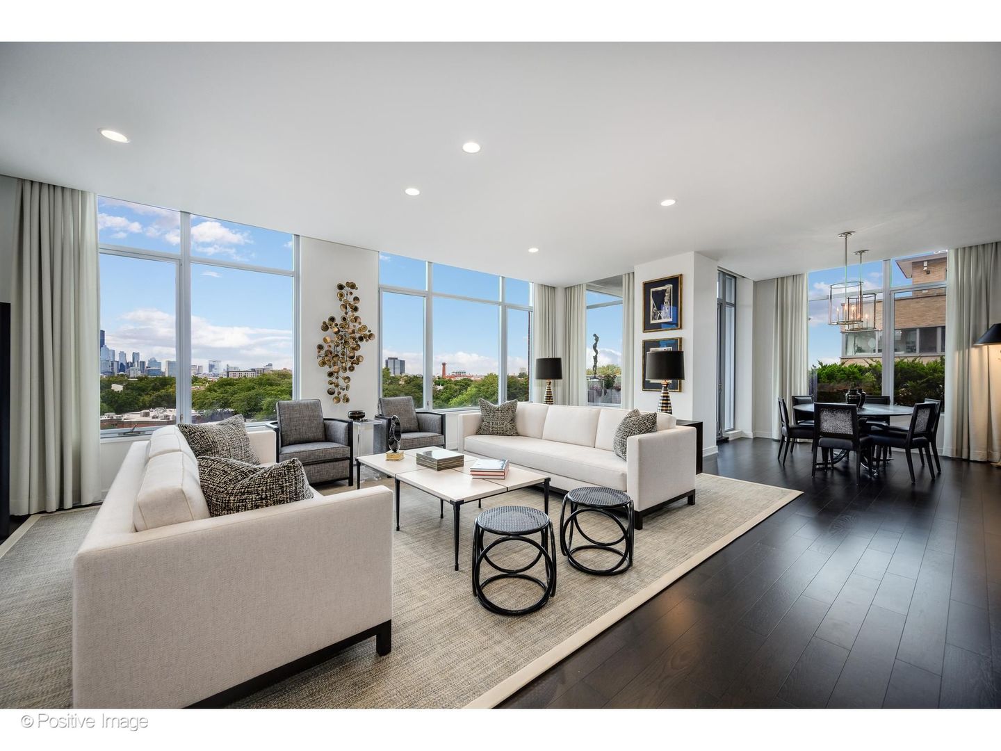
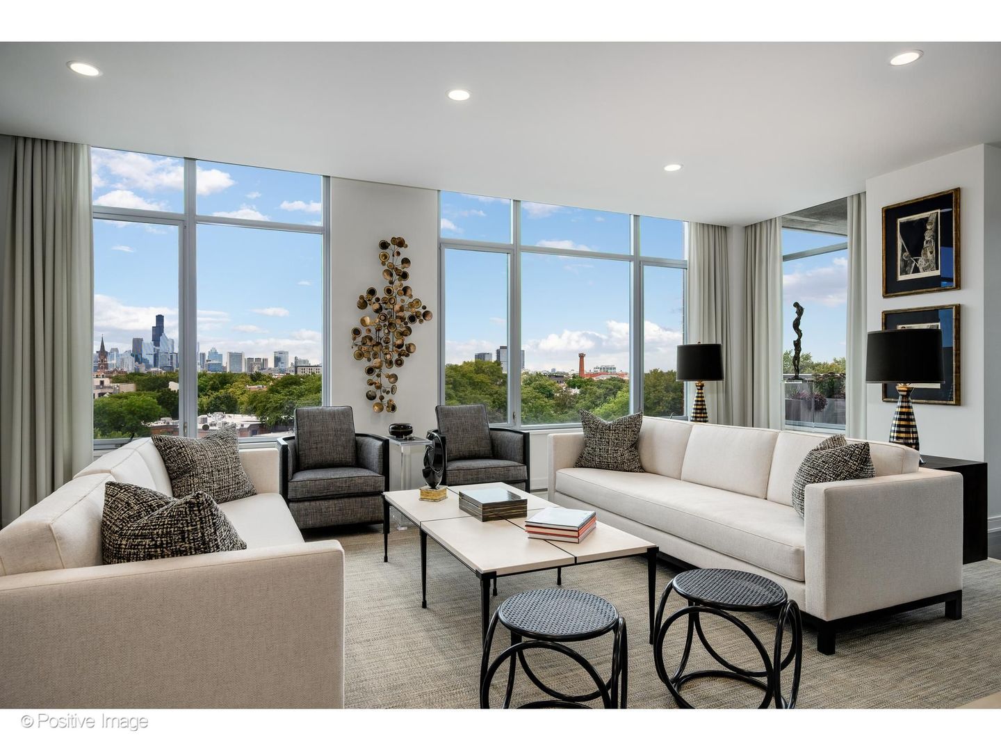
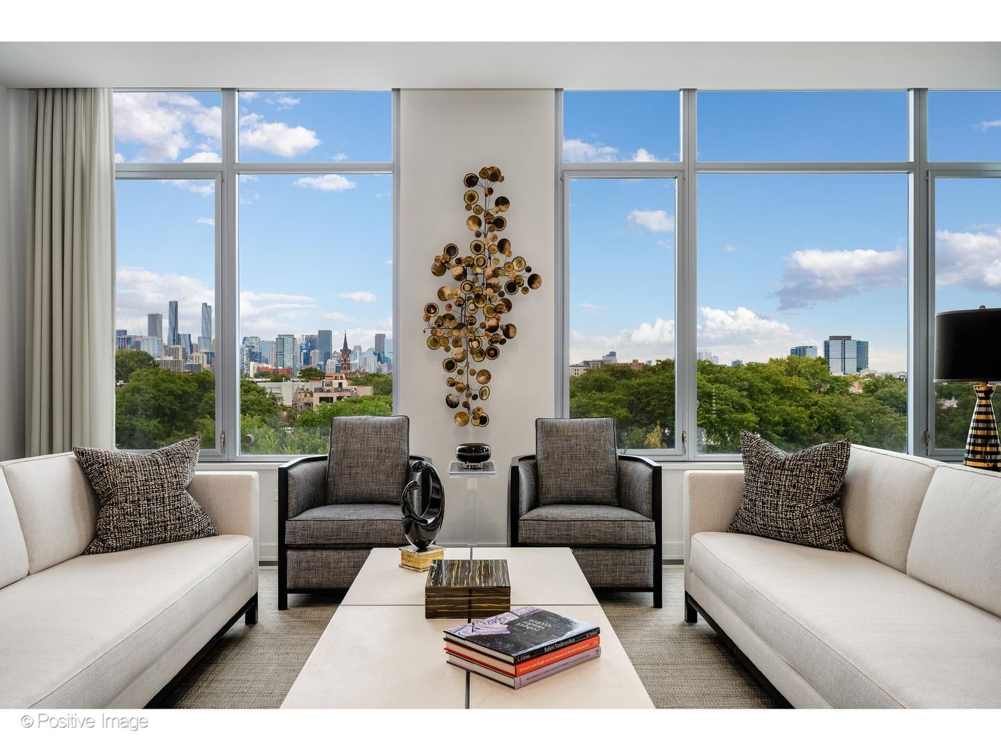
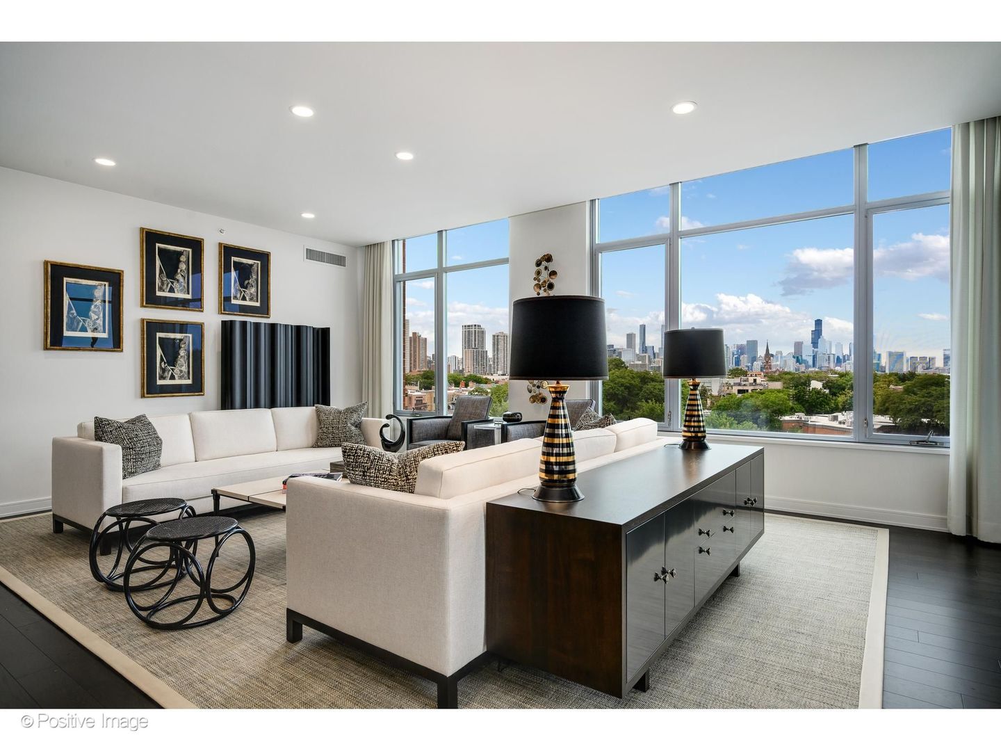
At Webster Square, this three-bedroom, three-and-a-half-bath residence brings together interior finishes by Eva Quateman and a 1224-square-foot private, fully landscaped terrace. South and southwest facing windows fill the home with light and frame stunning skyline views from every room and breathtaking sunsets from the main living area. Thoughtfully conceived by Joan Craig of Lichten Craig Architects, with interiors completed by Eva Quateman Interiors, this residence brings together custom architectural details, beautiful finishes, and a cohesive design throughout. The design is layered and carefully considered, from textured wall coverings by Phillip Jeffries and Mirage hardwood flooring to tailored window treatments. Living and dining flow together beside the windows, creating a welcoming space for everyday life and entertaining. The kitchen pairs quartz countertops and custom hardware with a Wolf range, double ovens, and microwave, a Sub-Zero refrigerator, and Bosch dishwasher. An extra-wide peninsula with storage and breakfast bar opens to the living area, while a separate pantry with black granite counters and wine fridge provides additional preparation space and storage. An interior gas line offers an option for a fireplace in the den. The primary suite has a fully organized walk-in closet, a marble bath with a soaking tub, separate shower, double vanity, and a private balcony for morning coffee. Both additional bedrooms have ensuite baths, including the third bedroom in its current media room configuration complete with surround sound, custom cabinetry, and a built-in bar with Perlick beverage refrigerator. Blackout blinds in all three bedrooms and electronic shades in the main living areas offer comfort and privacy at the touch of a button. Designed and fully landscaped by GroundWorks Design, the approximately 1224-square-foot private terrace extends the living space outdoors. Planters bring greenery to the setting, while integrated lighting, sound, and irrigation make the space as thoughtfully appointed as the interiors. There is room to dine, gather, and enjoy the skyline. A custom laundry room and Elan smart-home audio/visual system complete this remarkable residence. Two heated garage parking spaces and a private storage cage are included. The full-service building offers 24-hour door staff, a fitness center, common roof deck, private courtyard, dog run, party room, business center, and an off site dry-cleaning service. Set on a tree-lined Lincoln Park street overlooking Oz Park, the home is close to the lakefront, Lincoln Park Zoo, schools, and neighborhood restaurants. This is a rare opportunity to combine soaring skyline views, exceptional outdoor space, and a truly simplified lifestyle in one of Chicago's most sought-after neighborhoods.

$16,599/mo

Est. mortgage payment based on a $2,495,000 home price.

All estimates are provided by Luxury Presence for informational purposes only. Actual amounts may vary.

Additional information

MLS® ID
12764415

Interior Features

Bedrooms
3
Bathrooms
4
Cooling
Yes
Heating
Yes
Basement
No

Other Property Details

Taxes
$28,733
Tax Frequency
Annually
Association Fee Frequency
Monthly
Garage
Yes
Pets Allowed
Yes
MLS provider logo

Listed by Carrie McCormick with @properties Christie's International Real Estate 312-961-4612

The data relating to real estate for sale on this website comes in part from the Broker ReciprocitySM Program of Midwest Real Estate Data. Real estate listings held by brokerage firms other than Adrien Bellagio are marked with the Broker ReciprocitySM logo or the Broker ReciprocitySM thumbnail logo (a little black house) and detailed information about them includes the name of the listing brokers.

Based on information submitted to the  MLS GRID for MRED 10/4/2026. All data is obtained from various sources and may not have been verified by broker or MLS GRID. Supplied Open House Information is subject to change without notice. All information should be independently reviewed and verified for accuracy. Properties may or may not be listed by the office/agent presenting the information. IDX information is provided exclusively for consumers’ personal non-commercial use, and may not be used for any purpose other than to identify prospective properties consumers may be interested in purchasing. Data is deemed reliable but is not guaranteed by MTP or MRED. The use of the MRED Data may be subject to an end-user license agreement prescribed by the Member Participant’s applicable MLS if any and as amended from time to time. Properties displayed may be listed or sold by various participants in the MLS. Properties displayed may be listed or sold by various participants in the MLS.

©2026 Listings Courtesy of MRED as distributed by MLS GRID. All rights reserved.

Data is refreshed every 3 hours. Listing last updated 4:12 PM UTC on 10/4/2026. 

DMCA Notice


Powered by Luxury Presence

